Photo Gallery

Every angle of 15714 Corinthian Way

Photos showcasing the open-concept living spaces, upgraded finishes throughout the home, all four bedrooms, and the Lake Conroe lifestyle waiting outside your door.

Living Spaces
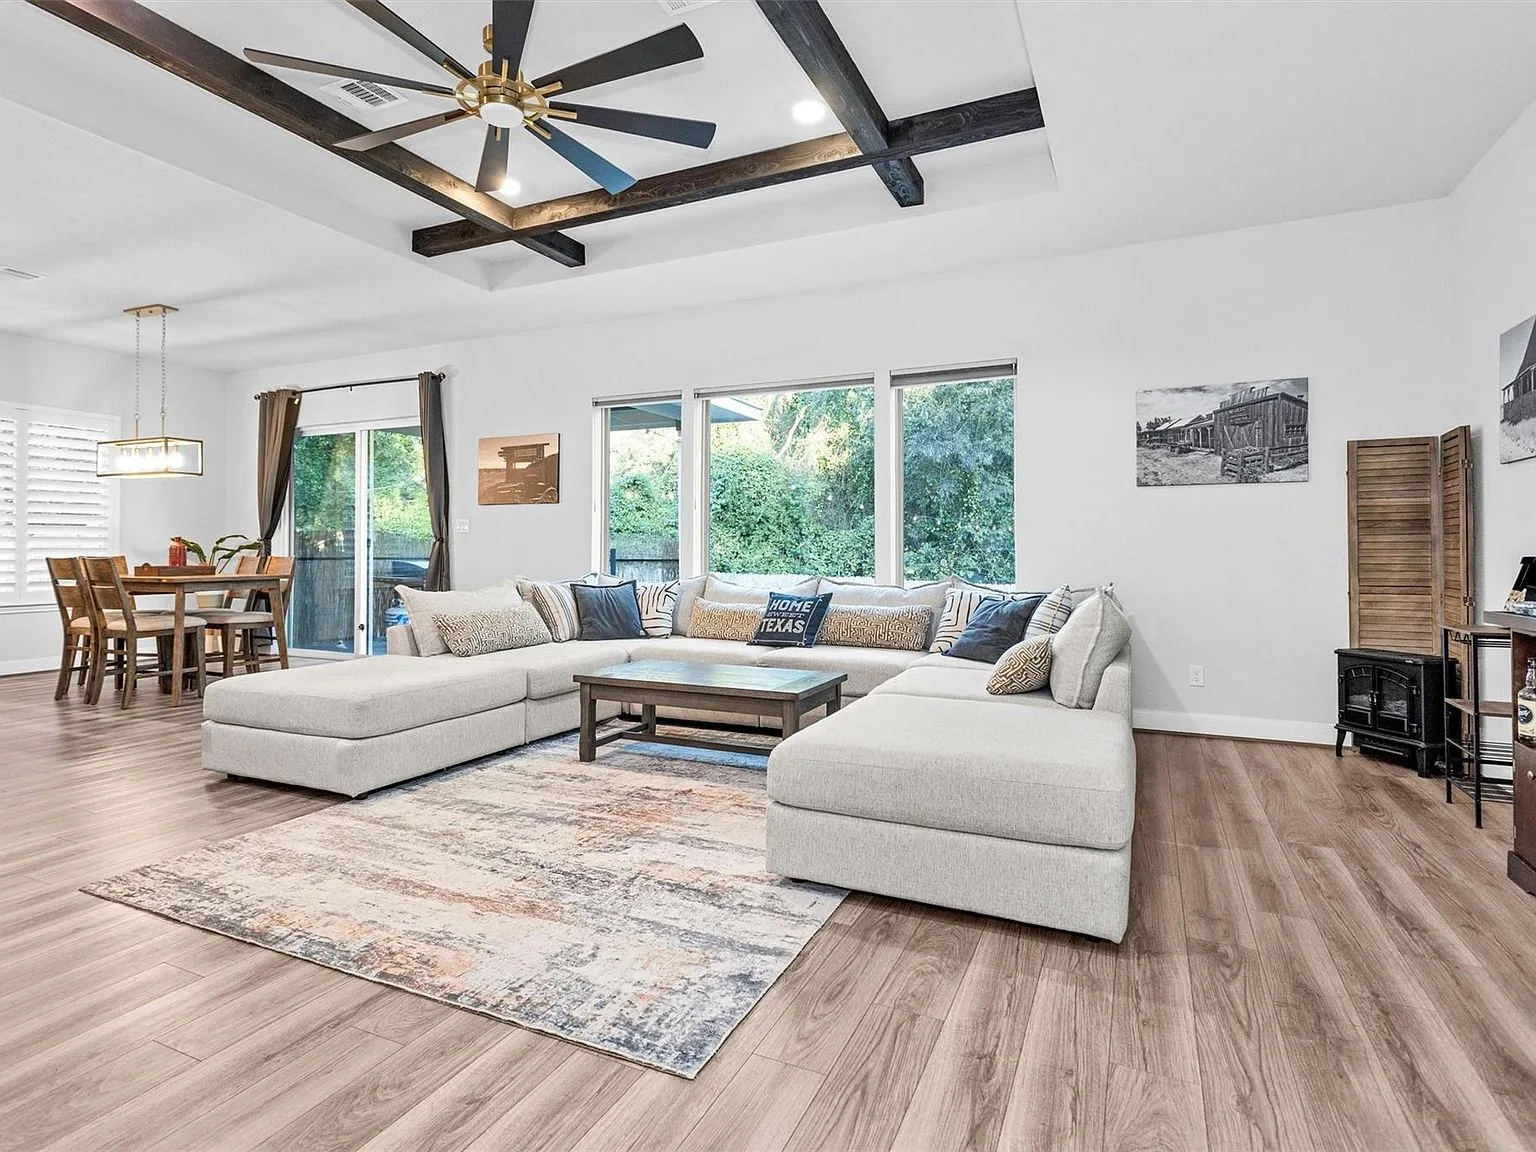
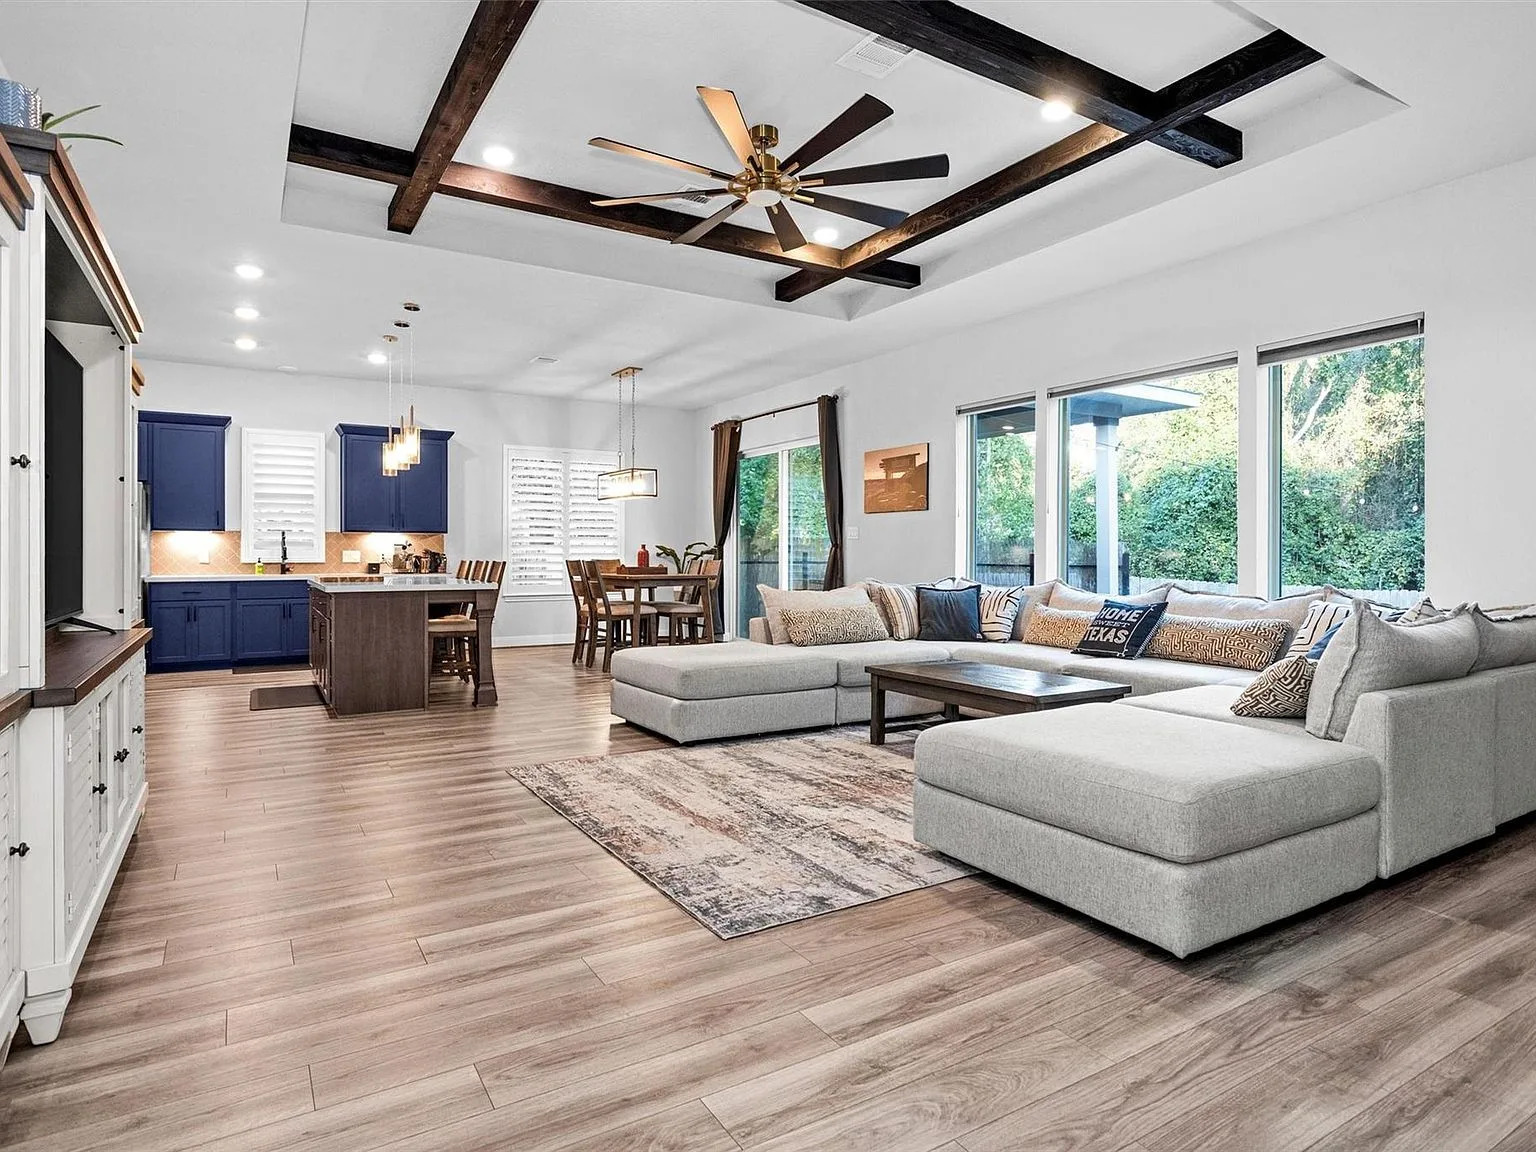
Open-concept living and dining area with wood beams
Wide-angle view of open living area
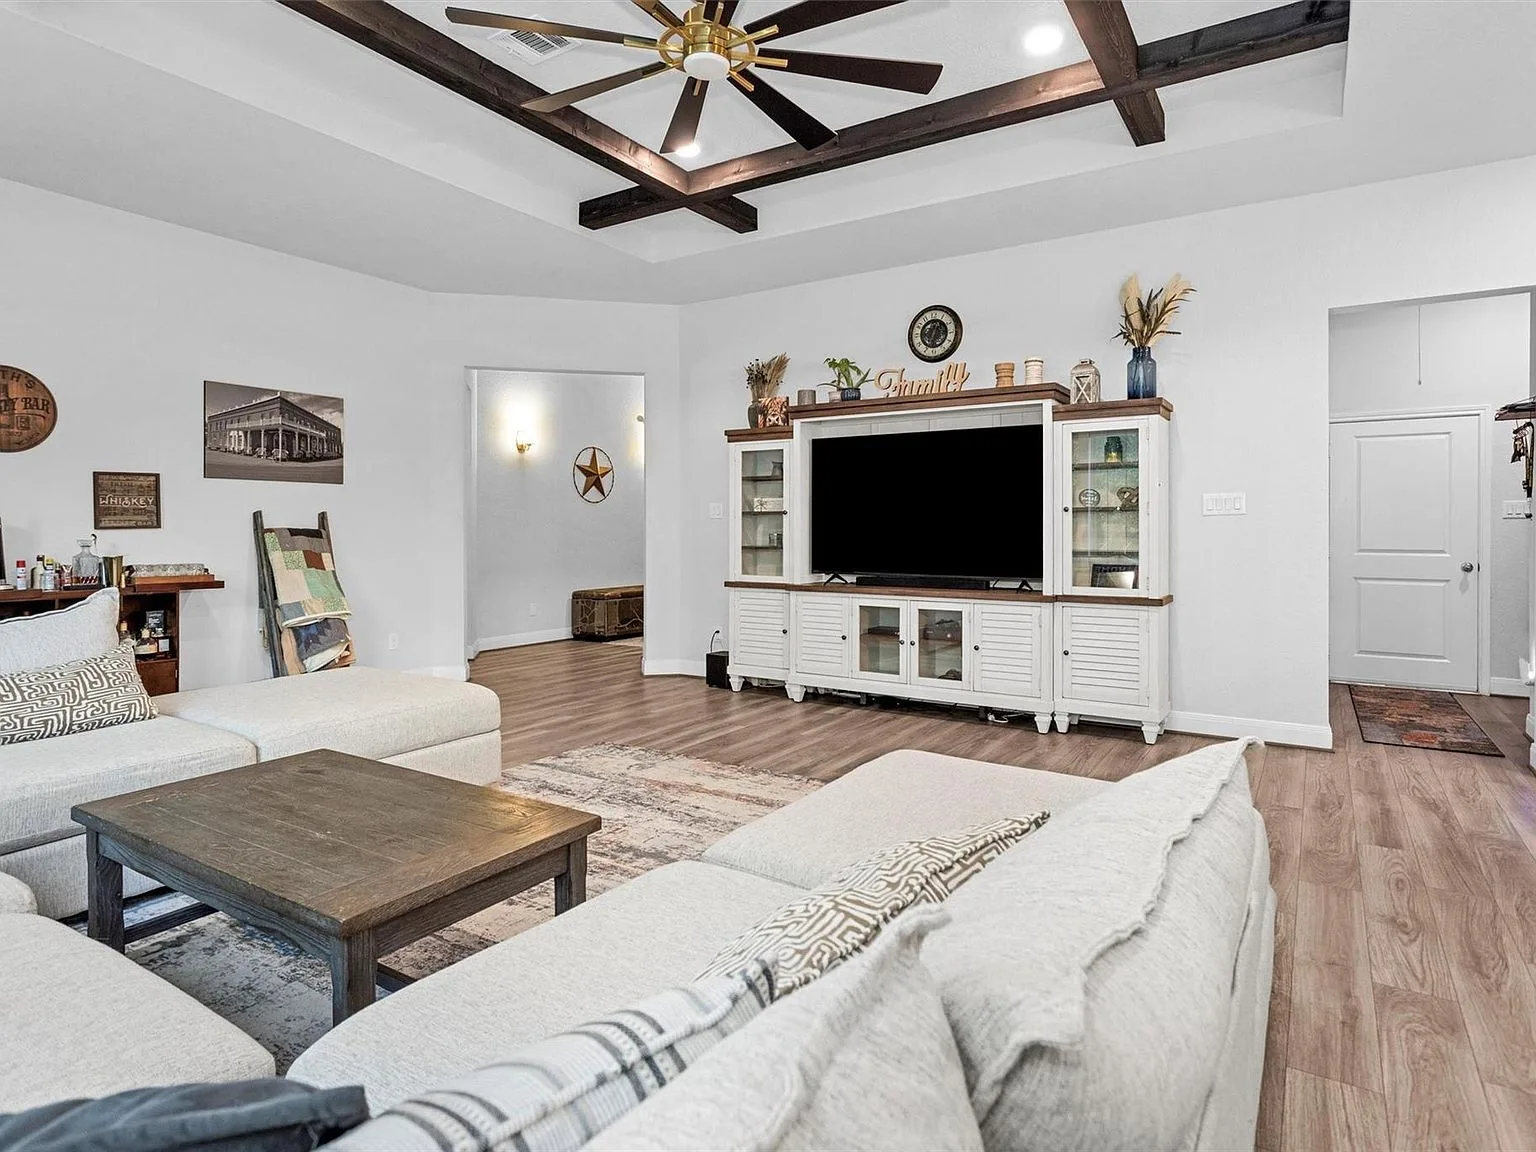
Living room with vaulted ceiling and wood beams

Kitchen & Dining

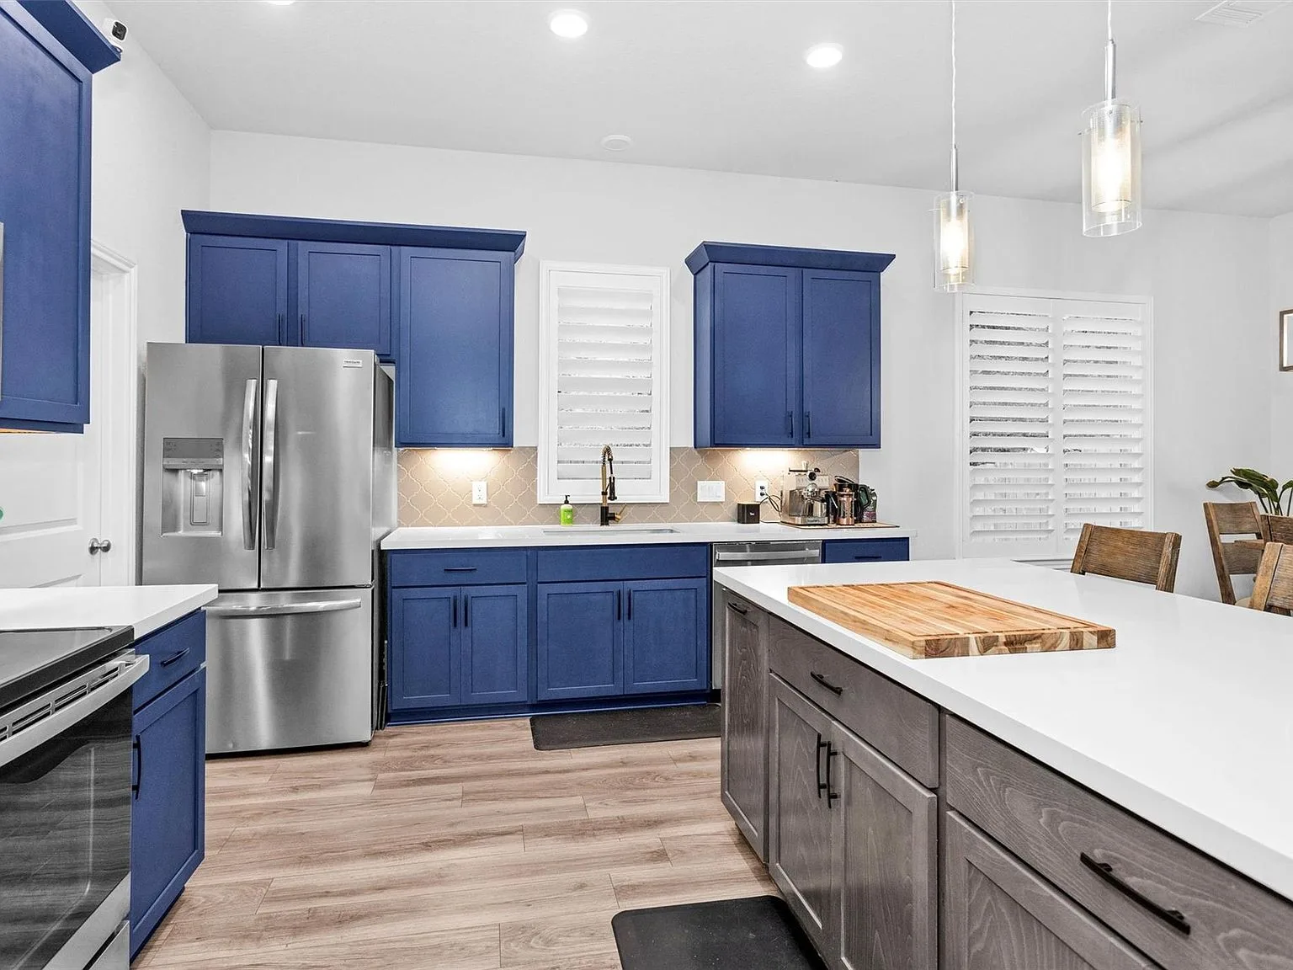
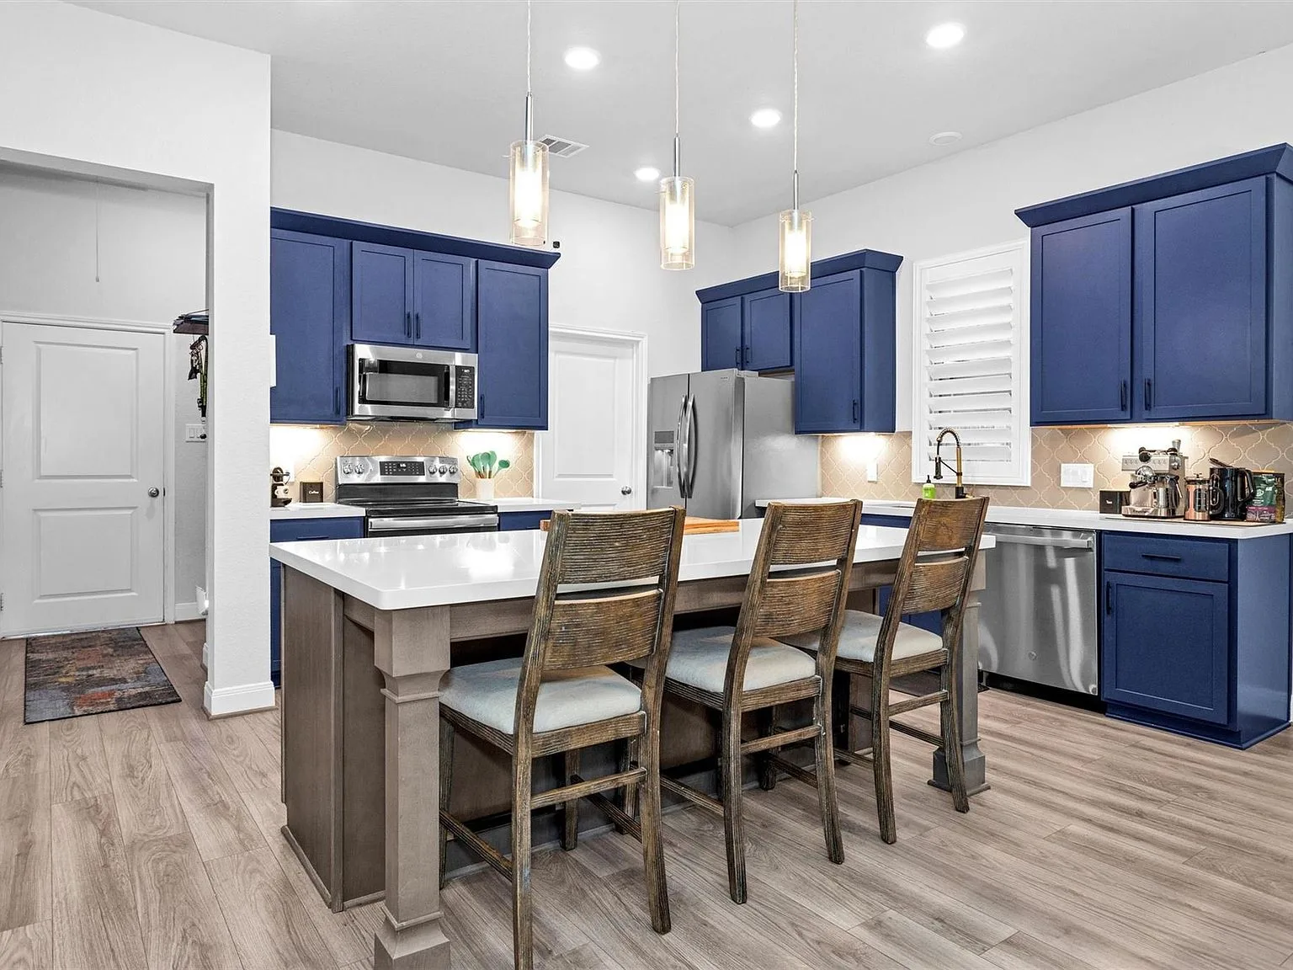
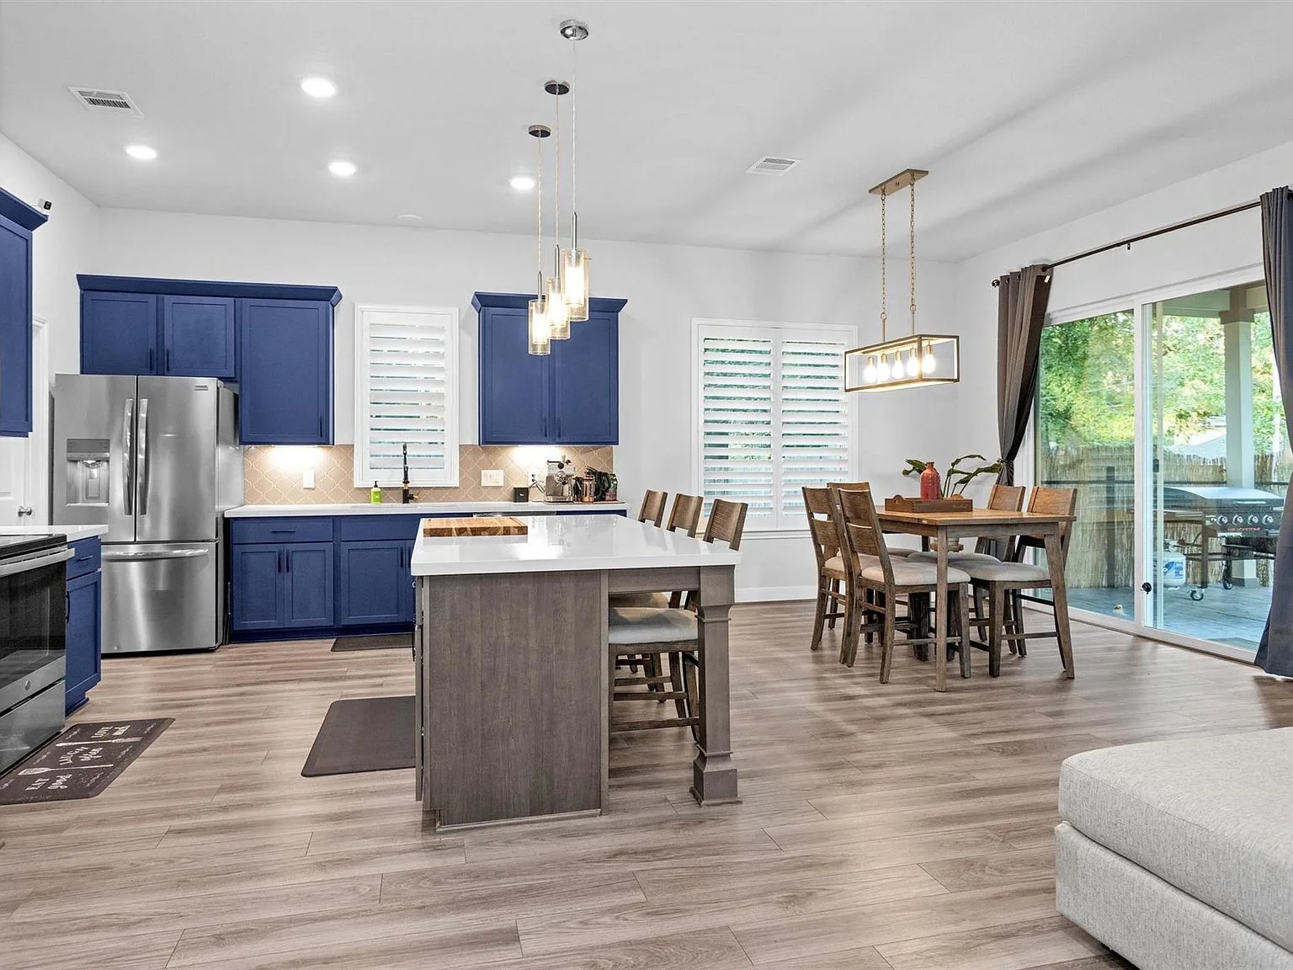
Kitchen with blue cabinetry and island
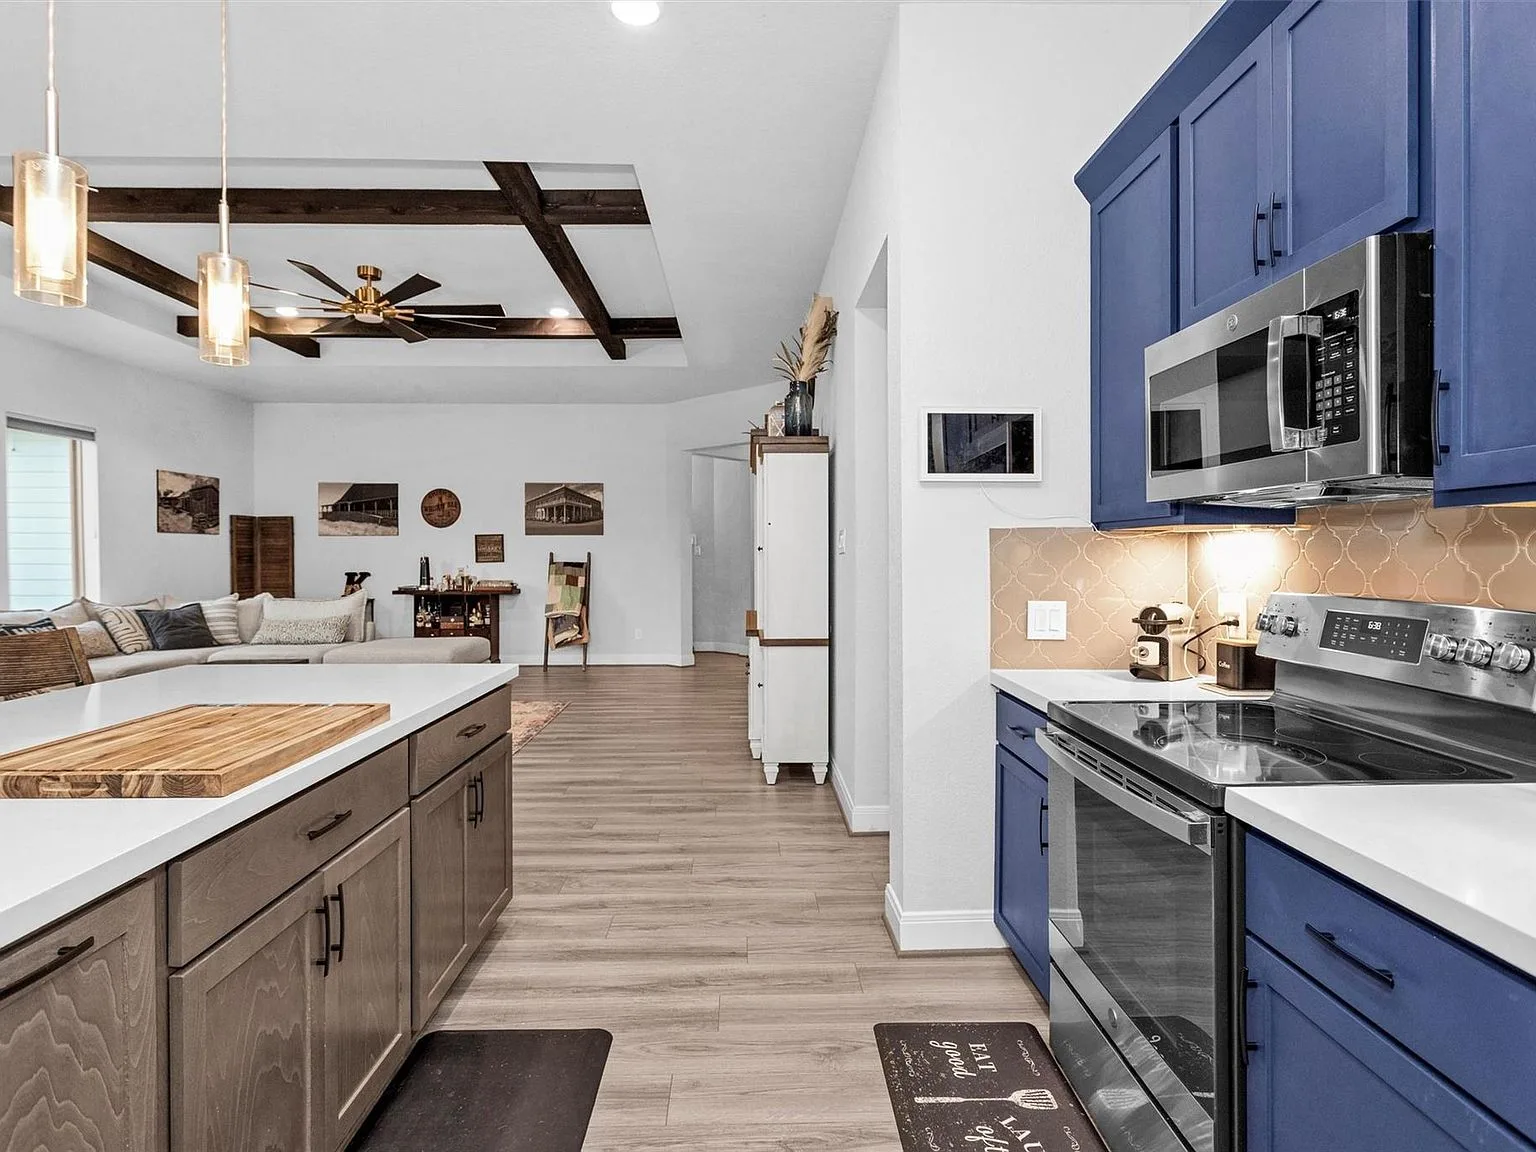
Modern kitchen with blue cabinets and pendant lights
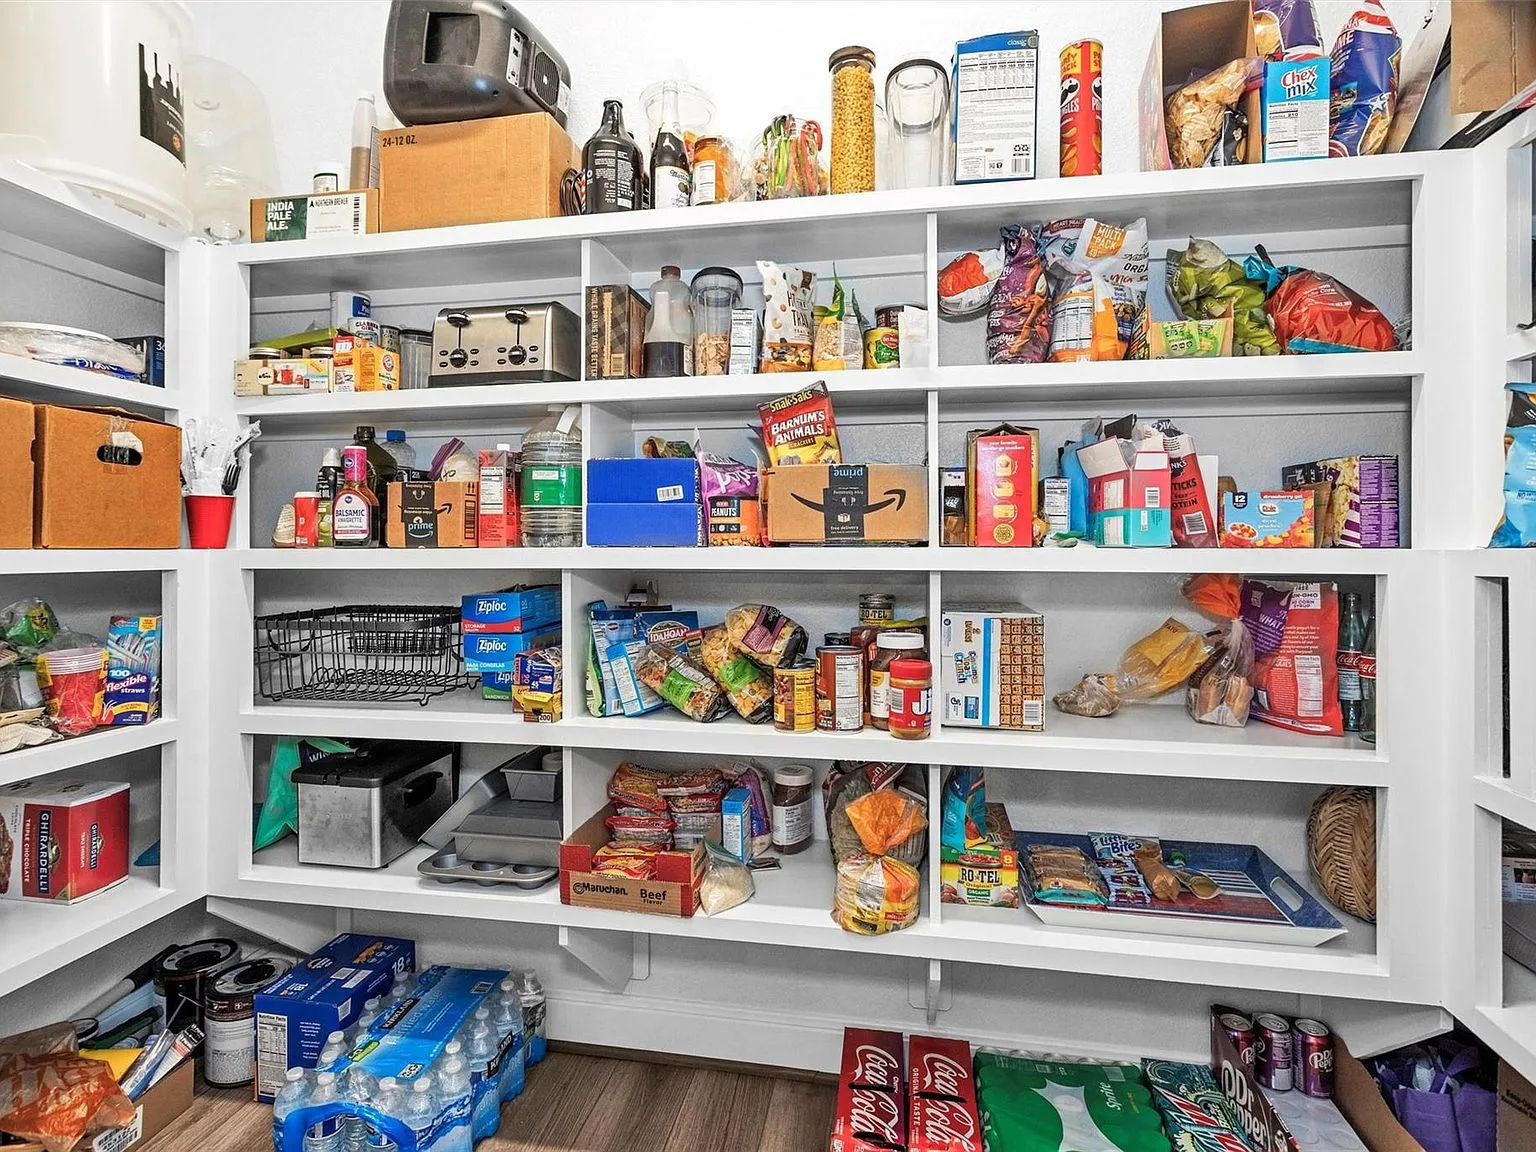
Walk-in pantry with shelving
Kitchen view into open-concept living area
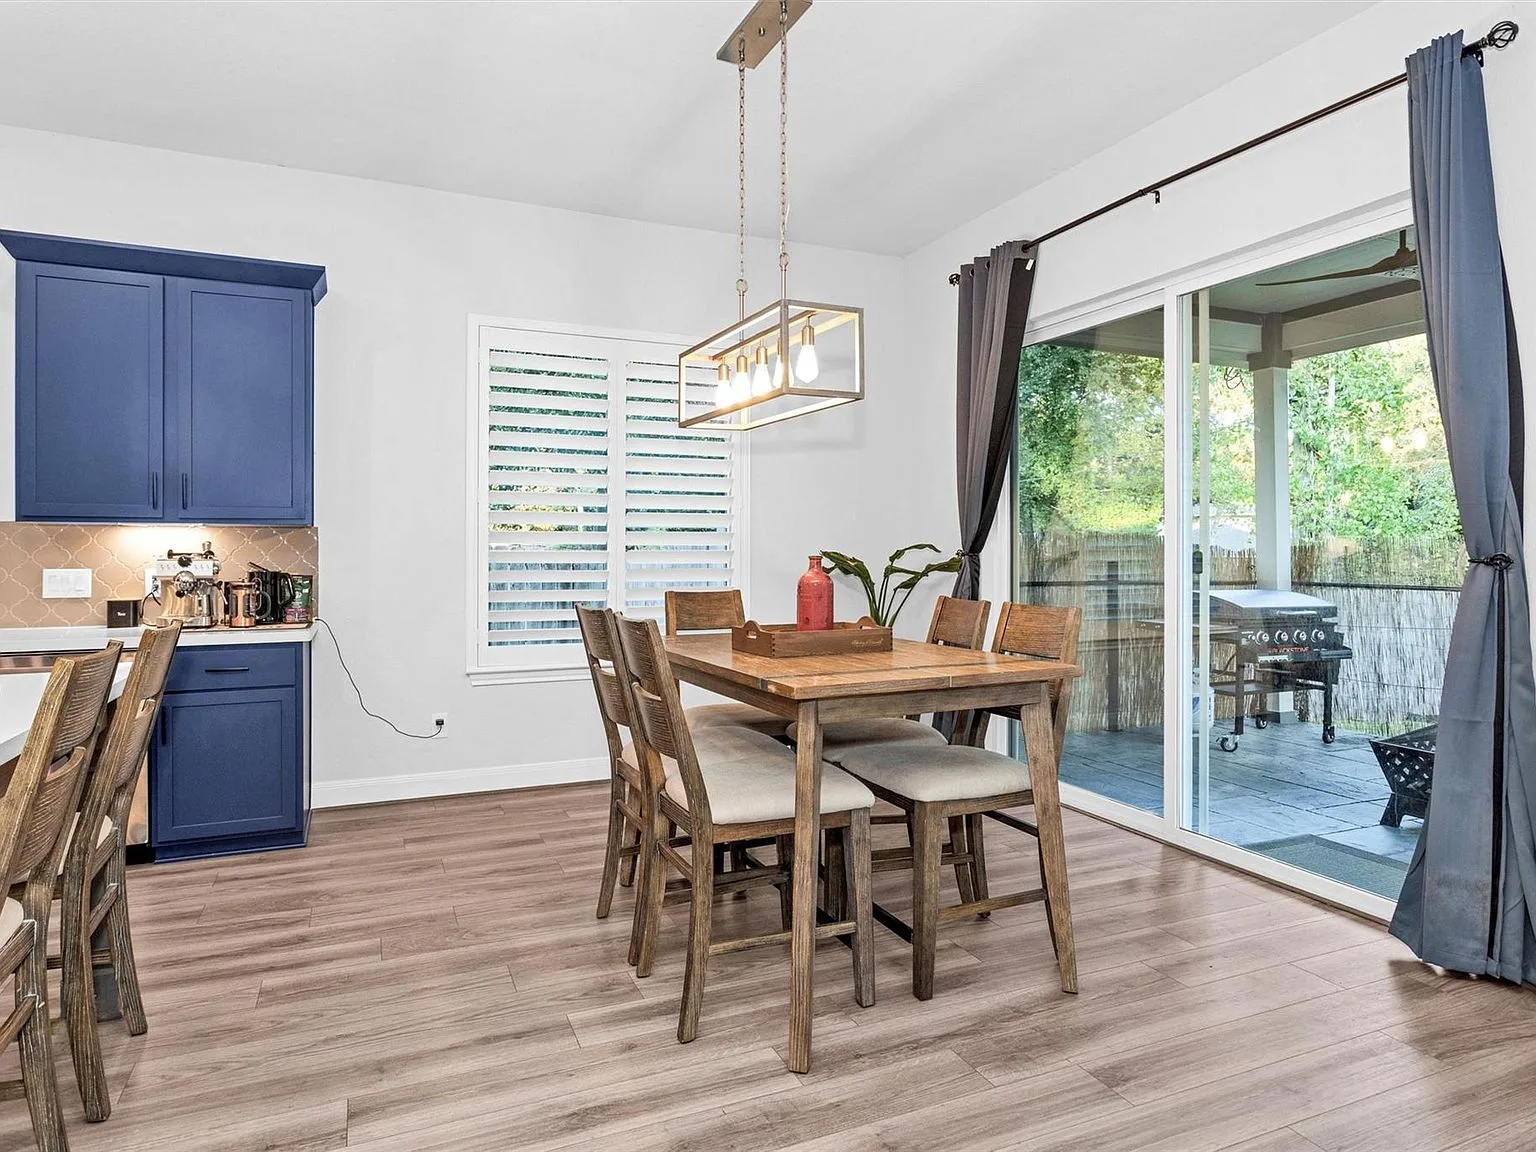
Kitchen and dining area view
Dining area with navy accents and plantation shutters

Bedrooms

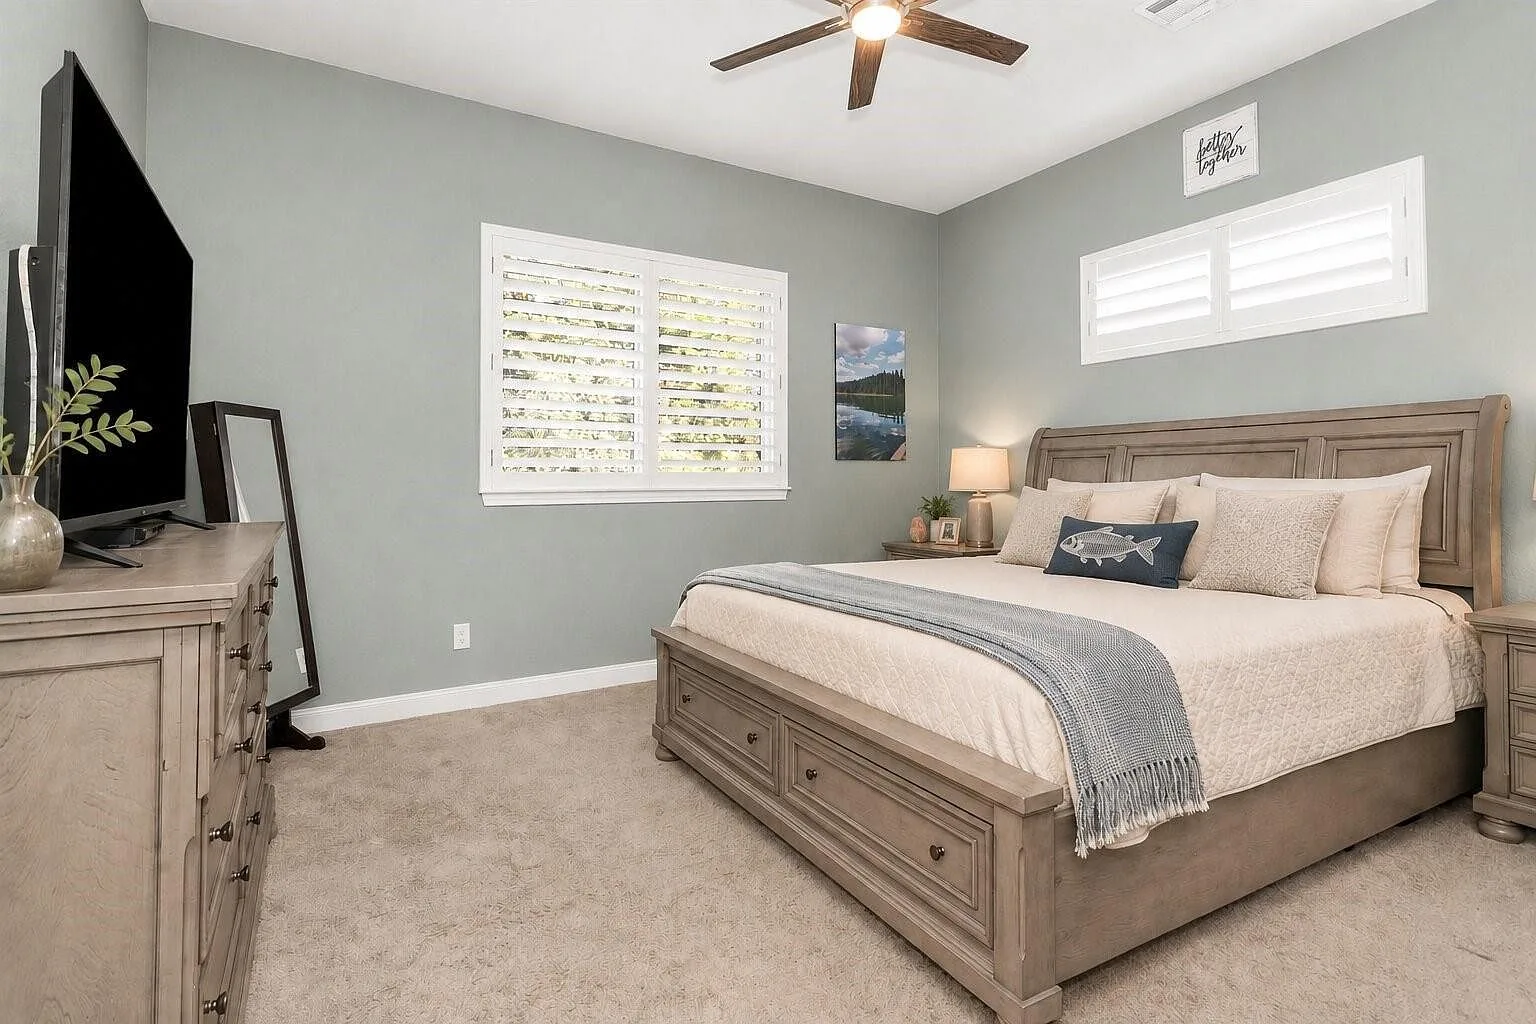
Primary bedroom suite
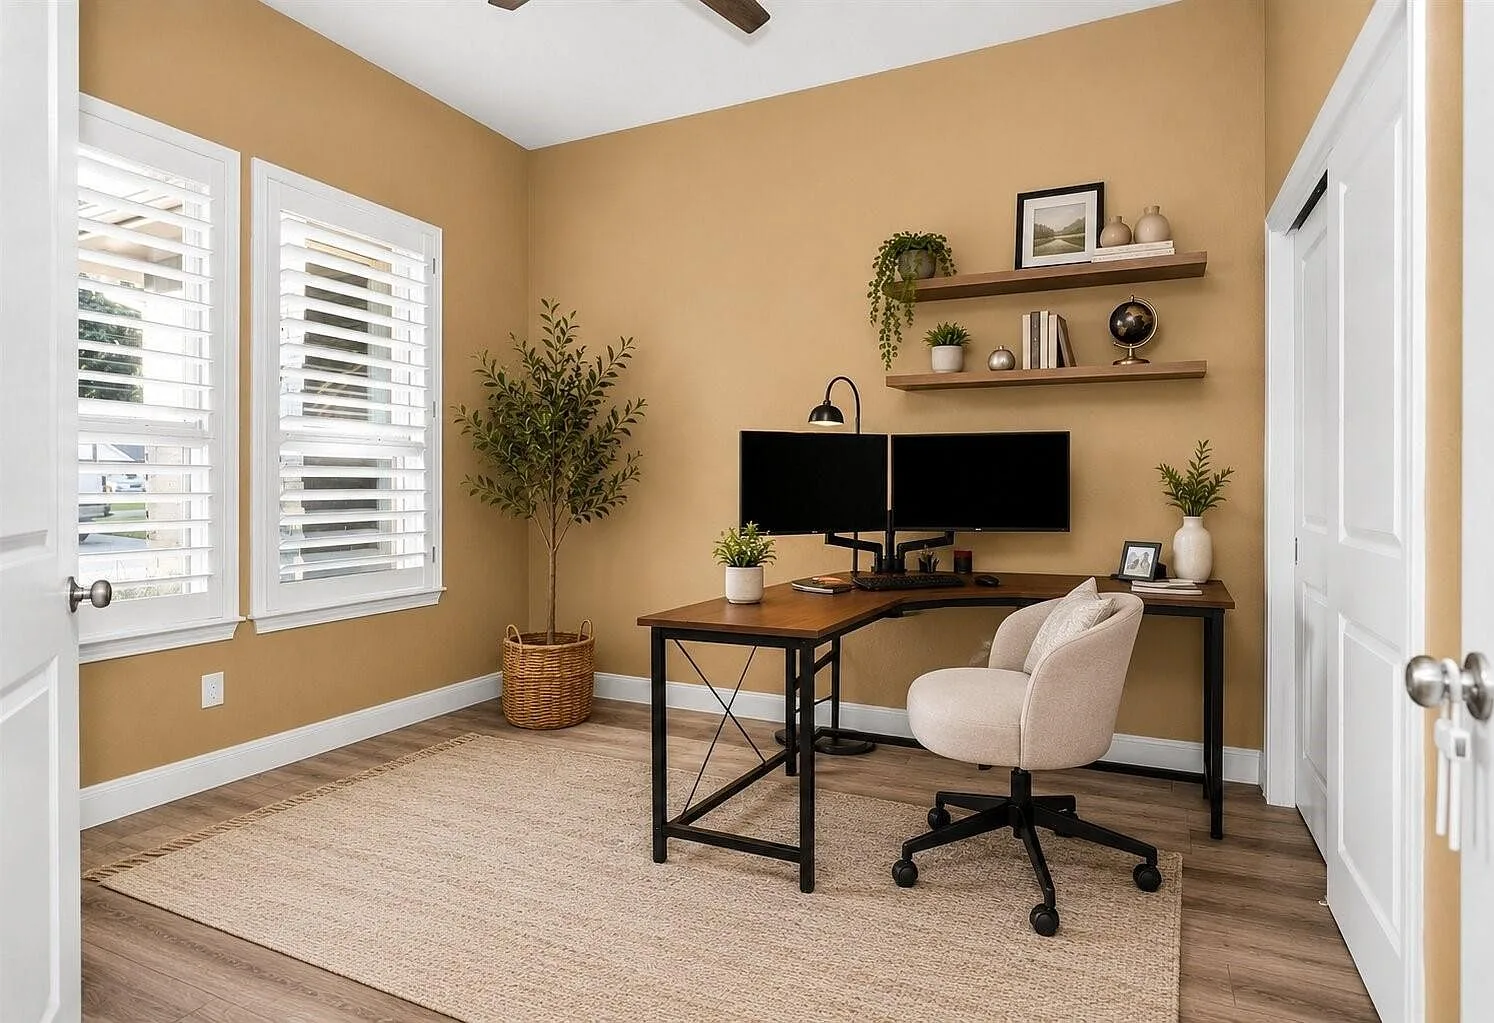
Secondary bedroom configured as home office
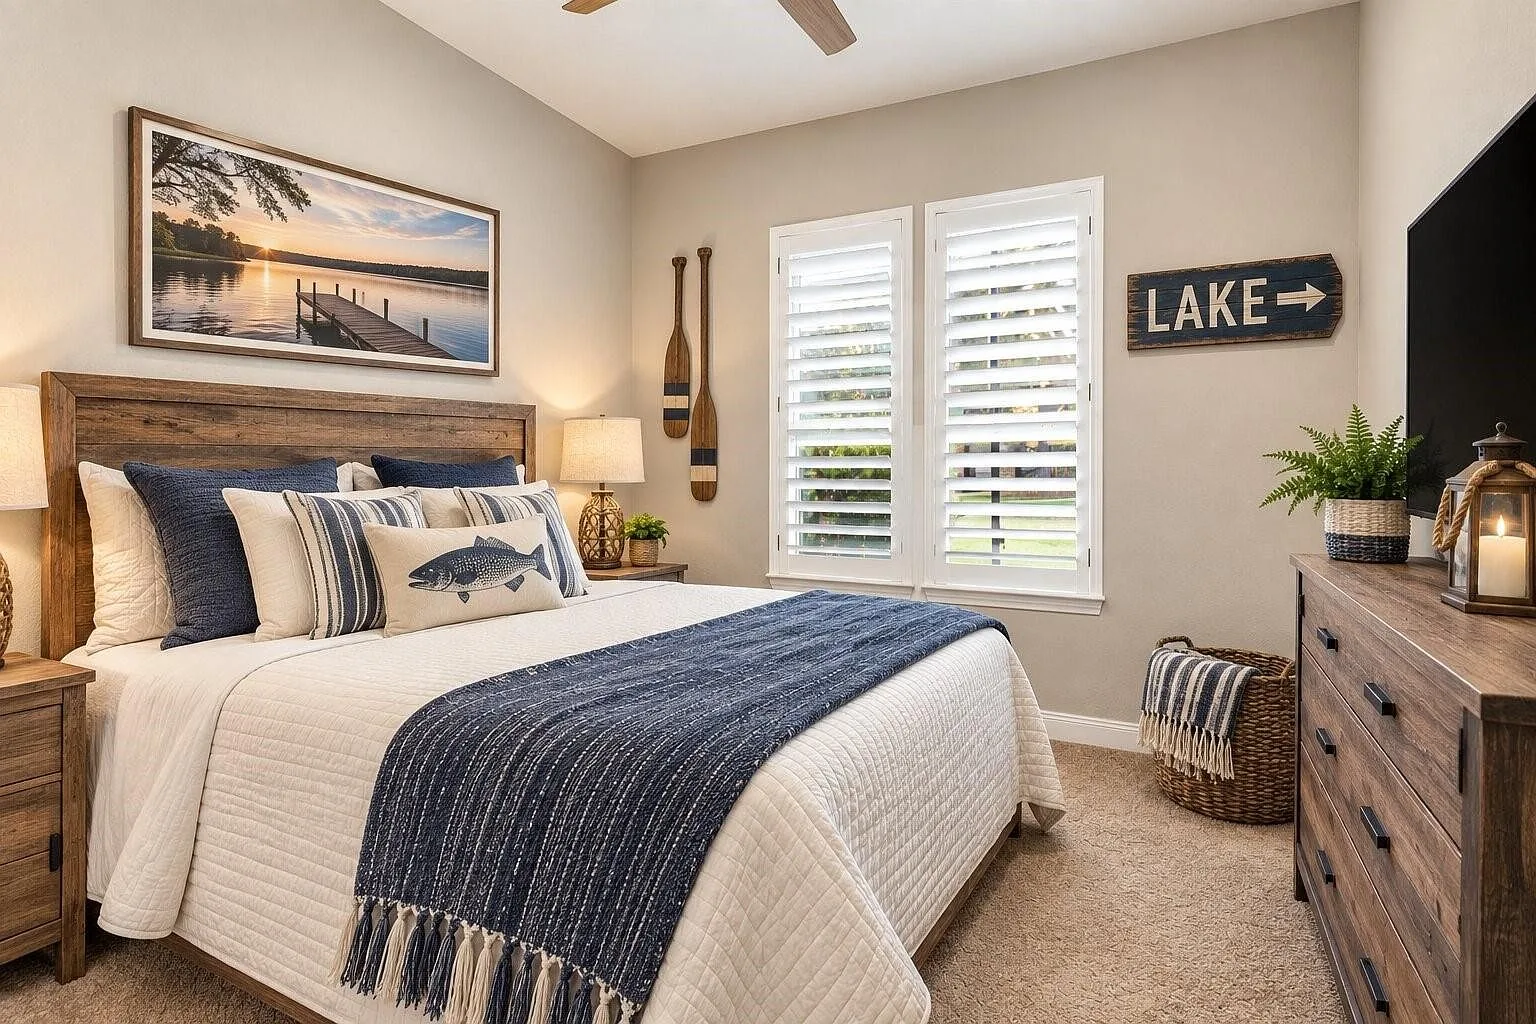
Secondary bedroom with coastal decor
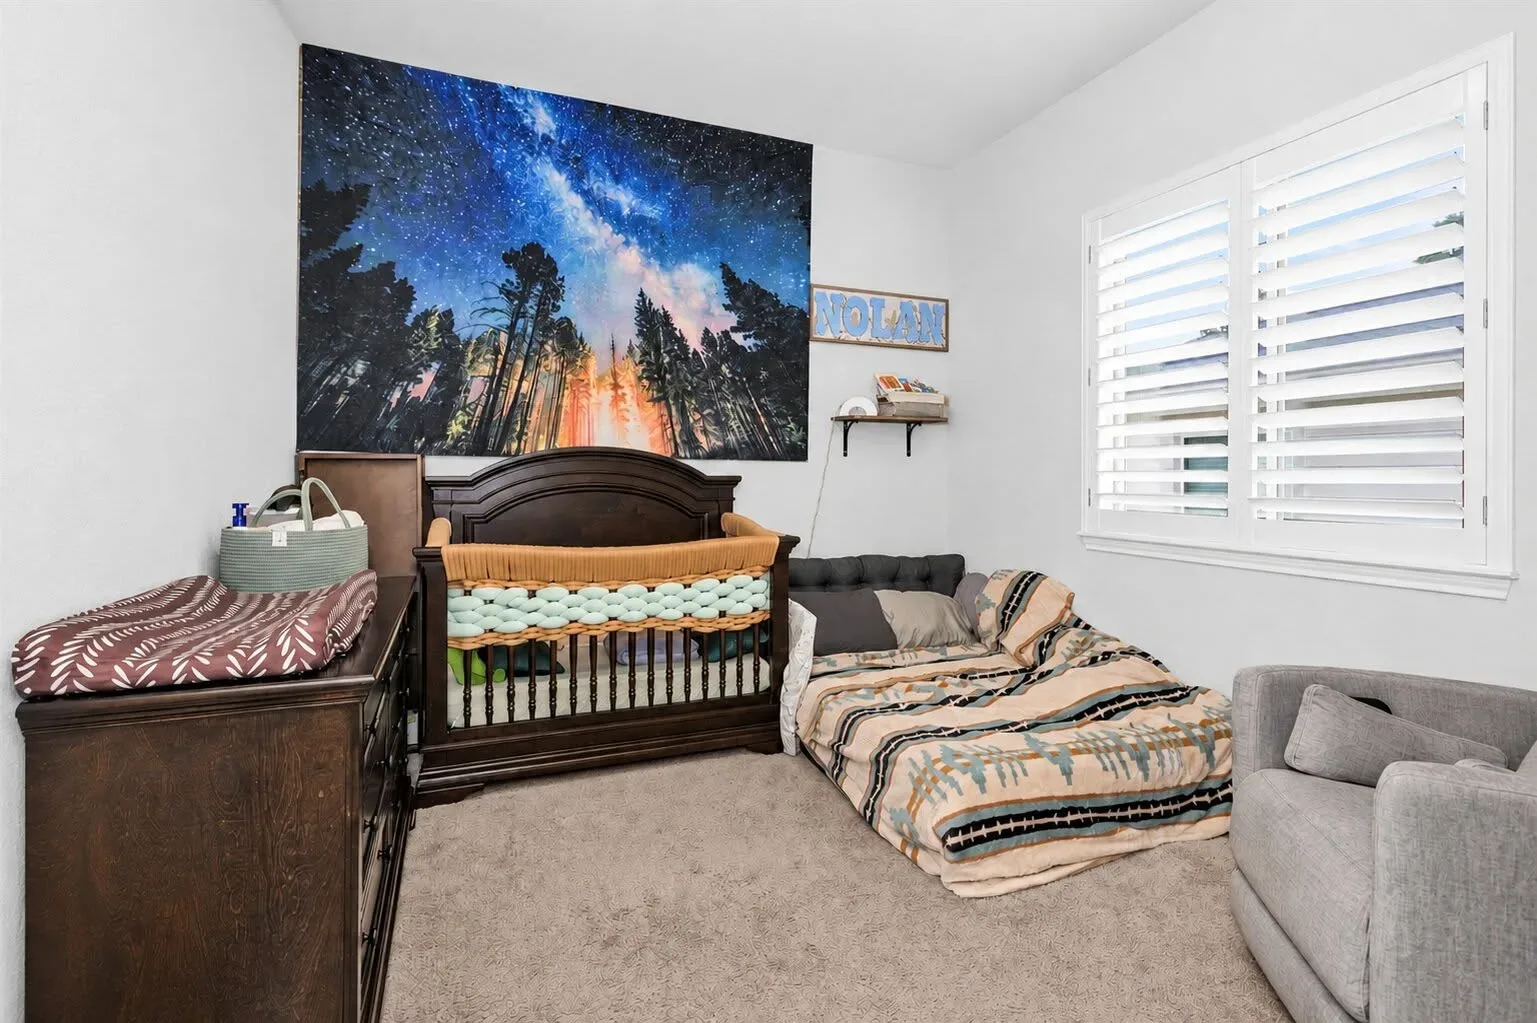
Fourth bedroom used as a nursery with plantation shutters

Bathrooms

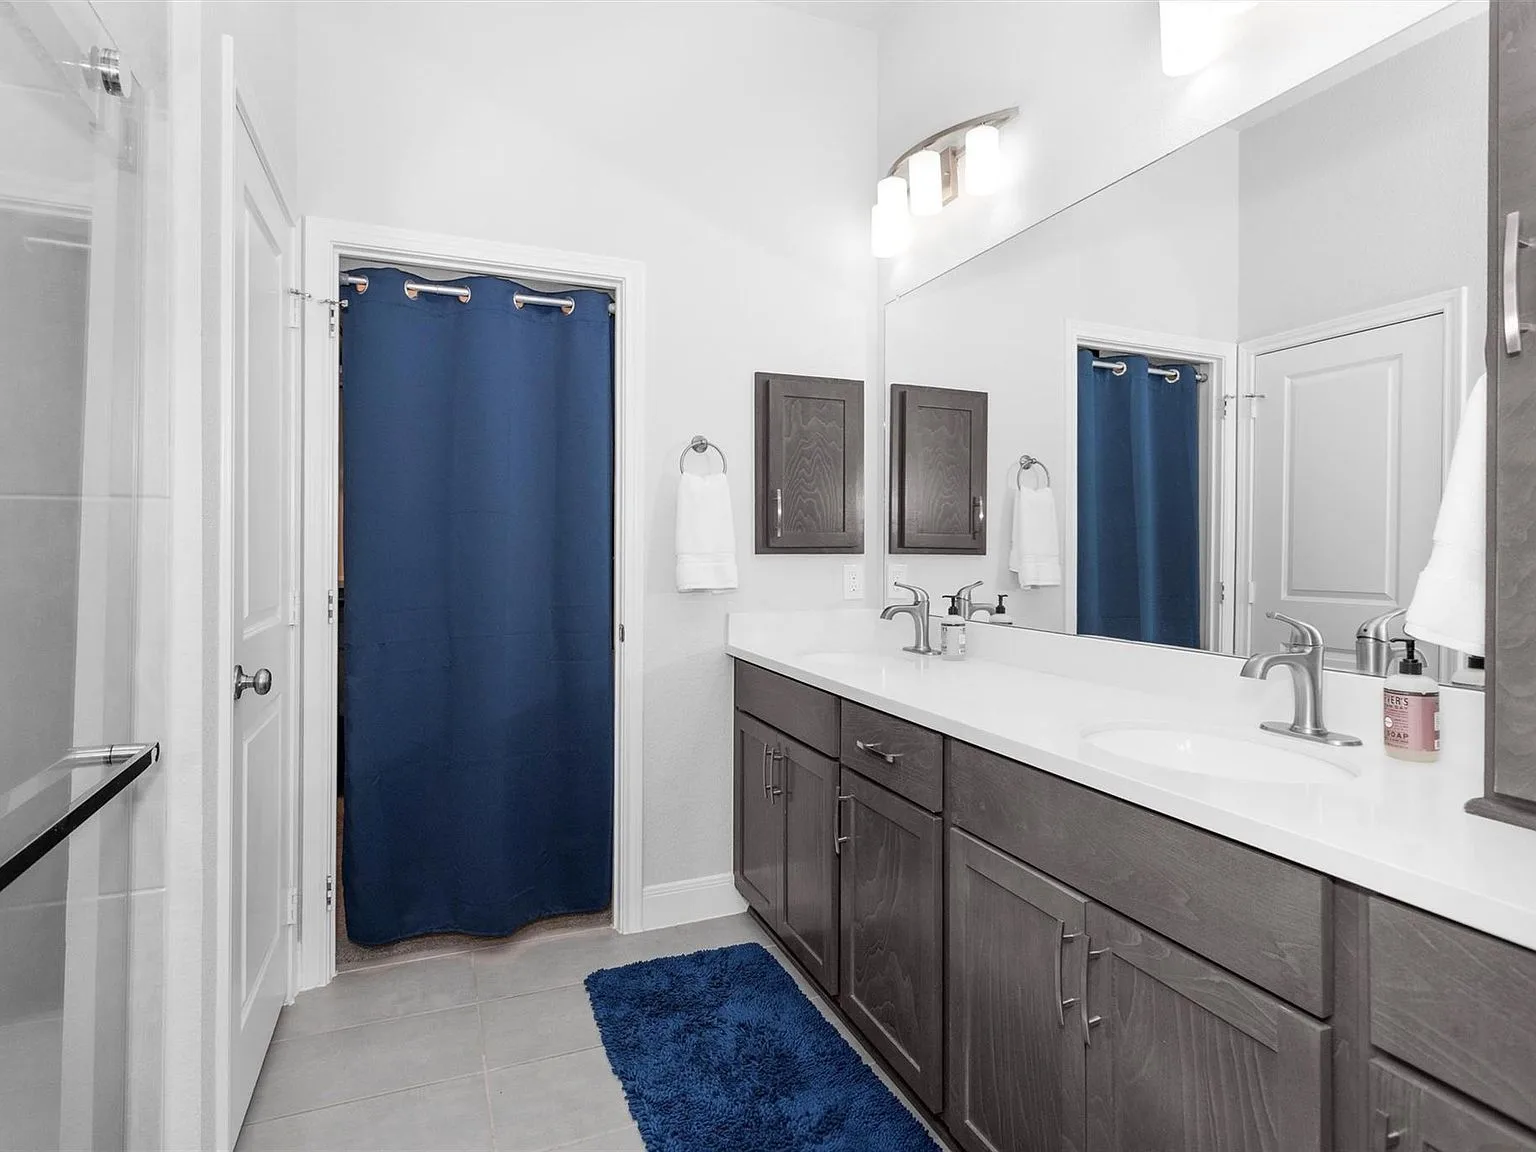
Primary bathroom with dual vanity
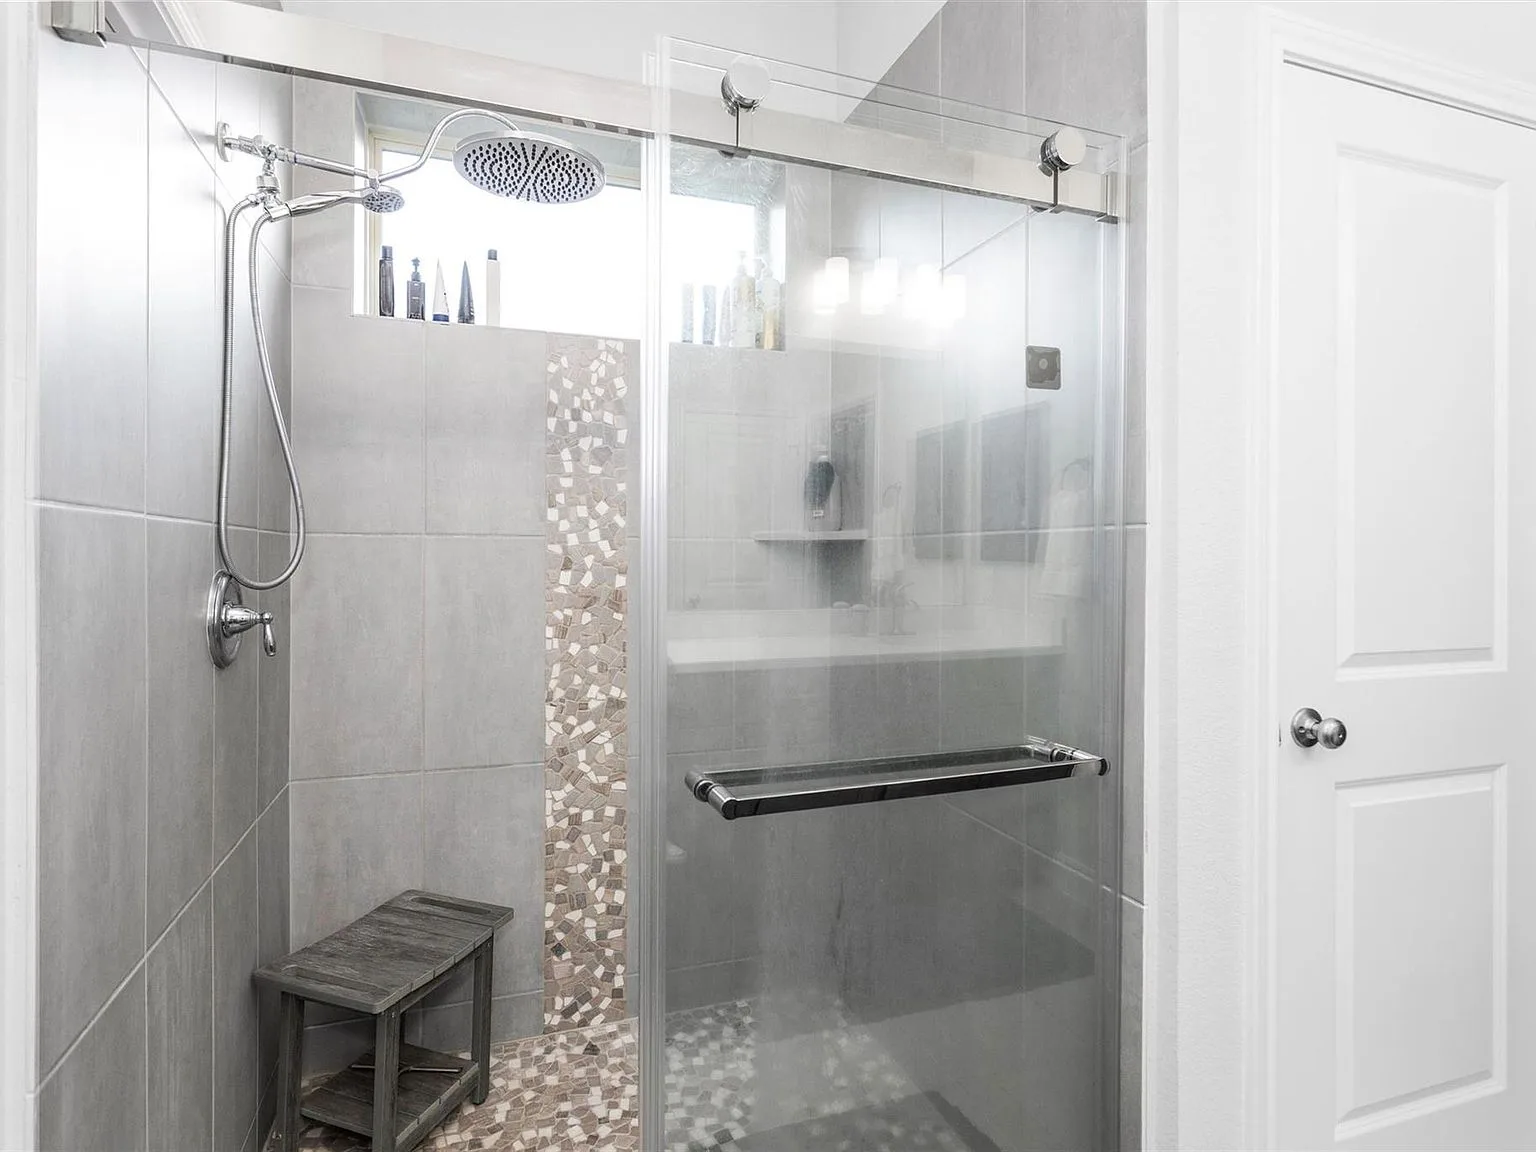
Primary bathroom walk-in shower
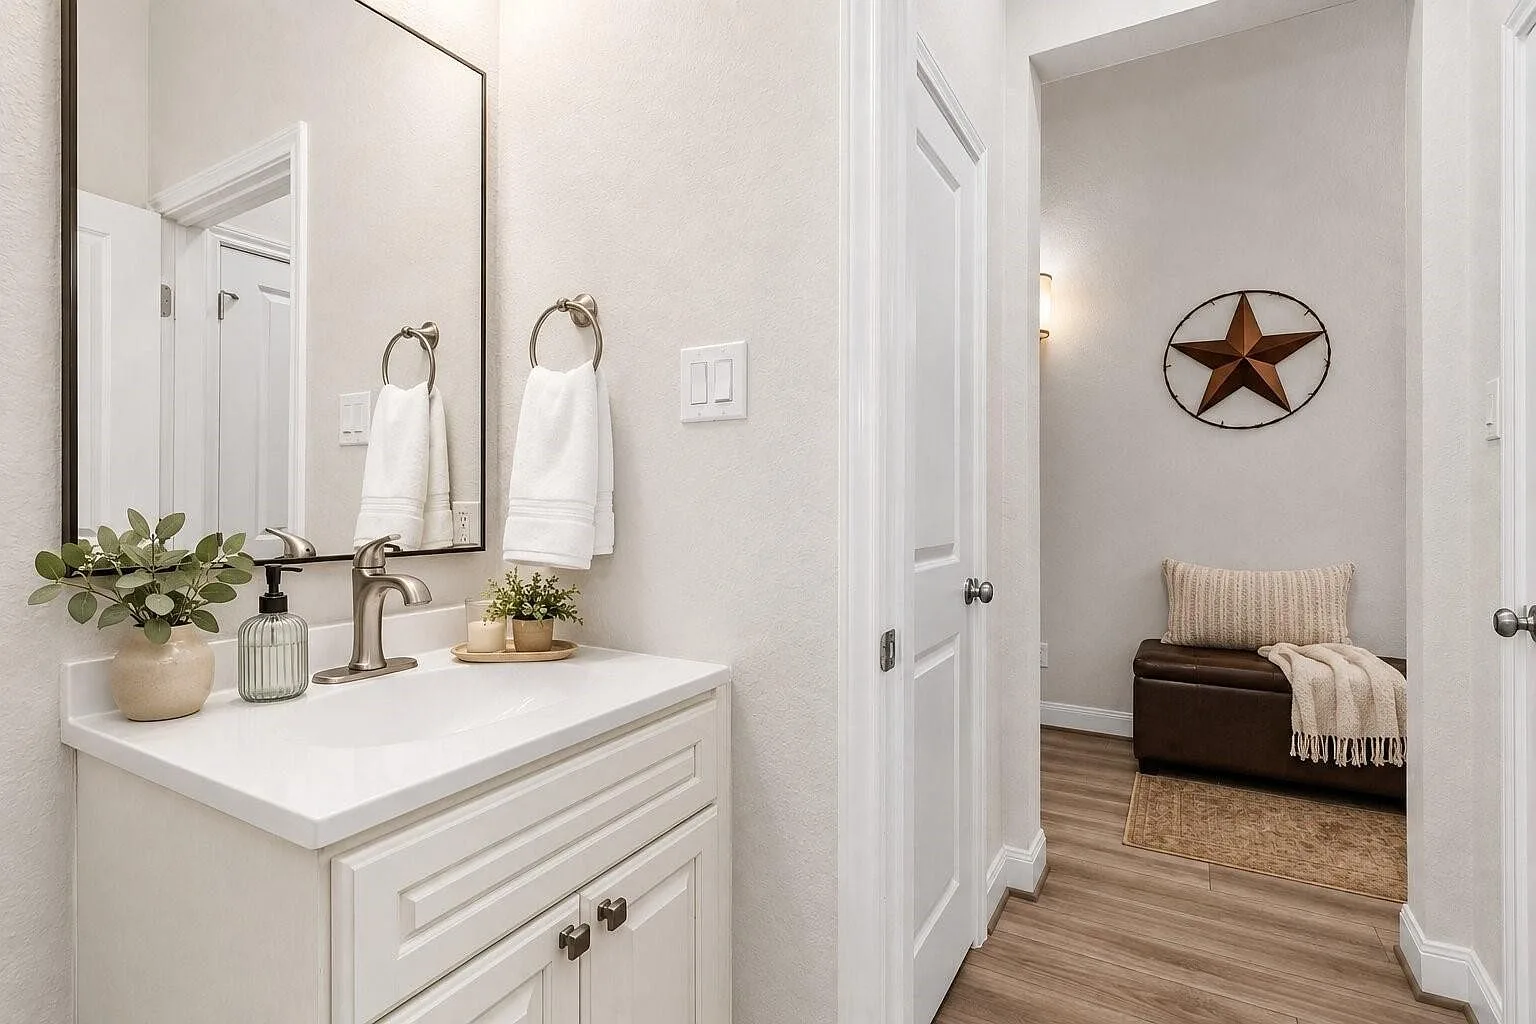
Powder room vanity
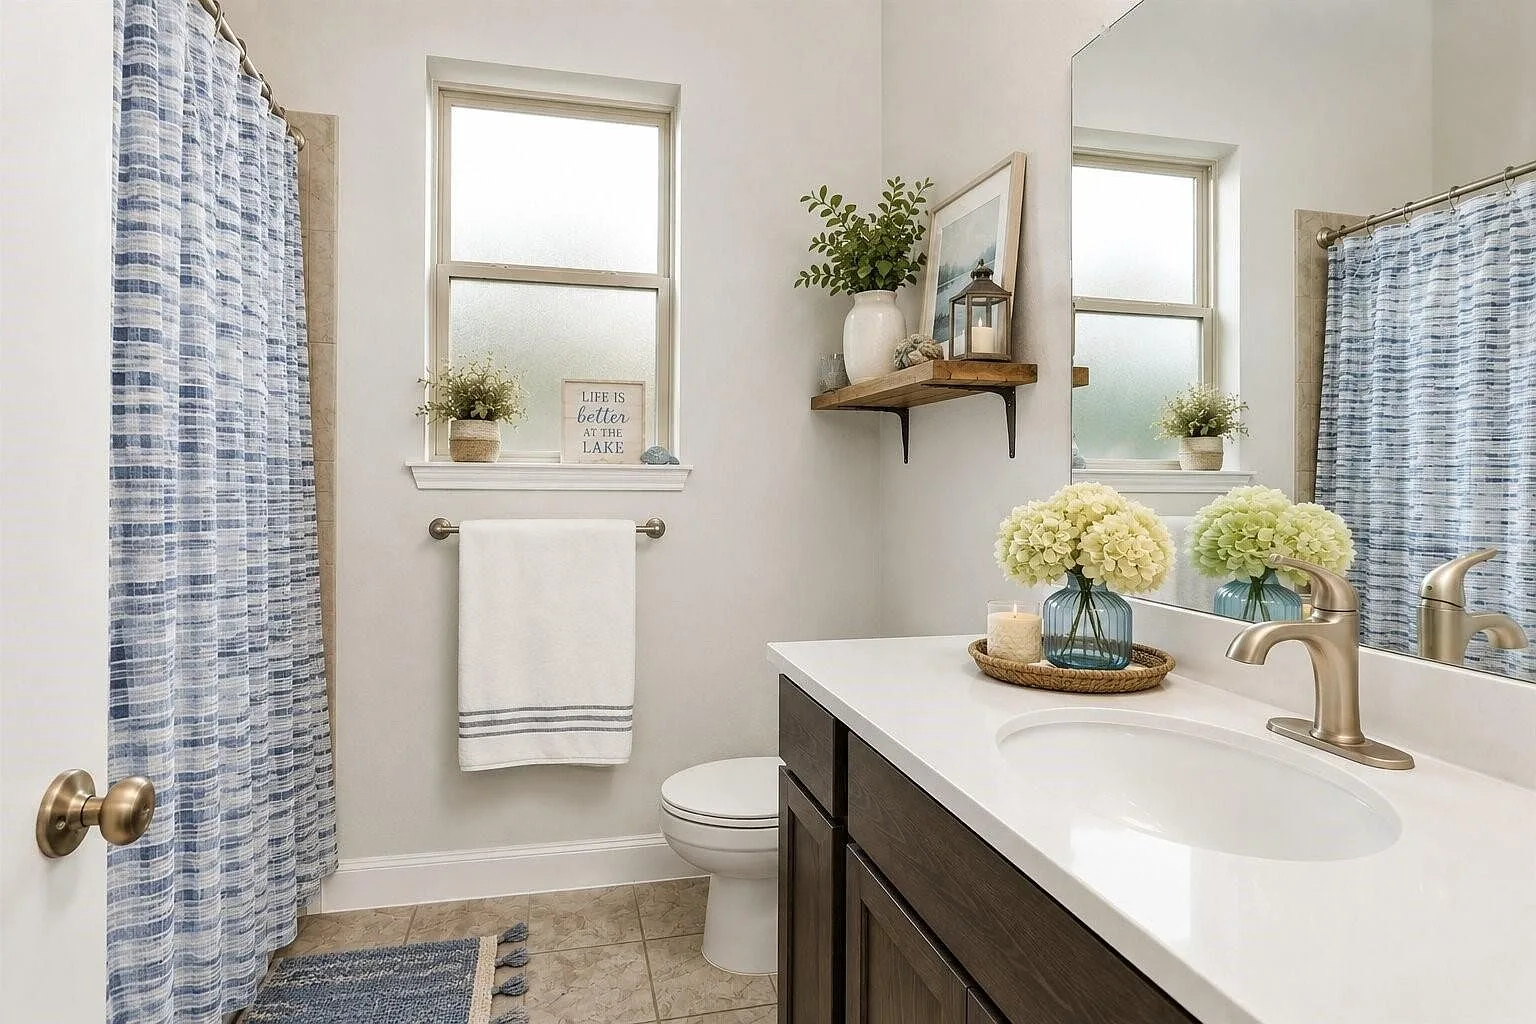
Guest bathroom with vanity

Exterior & Backyard

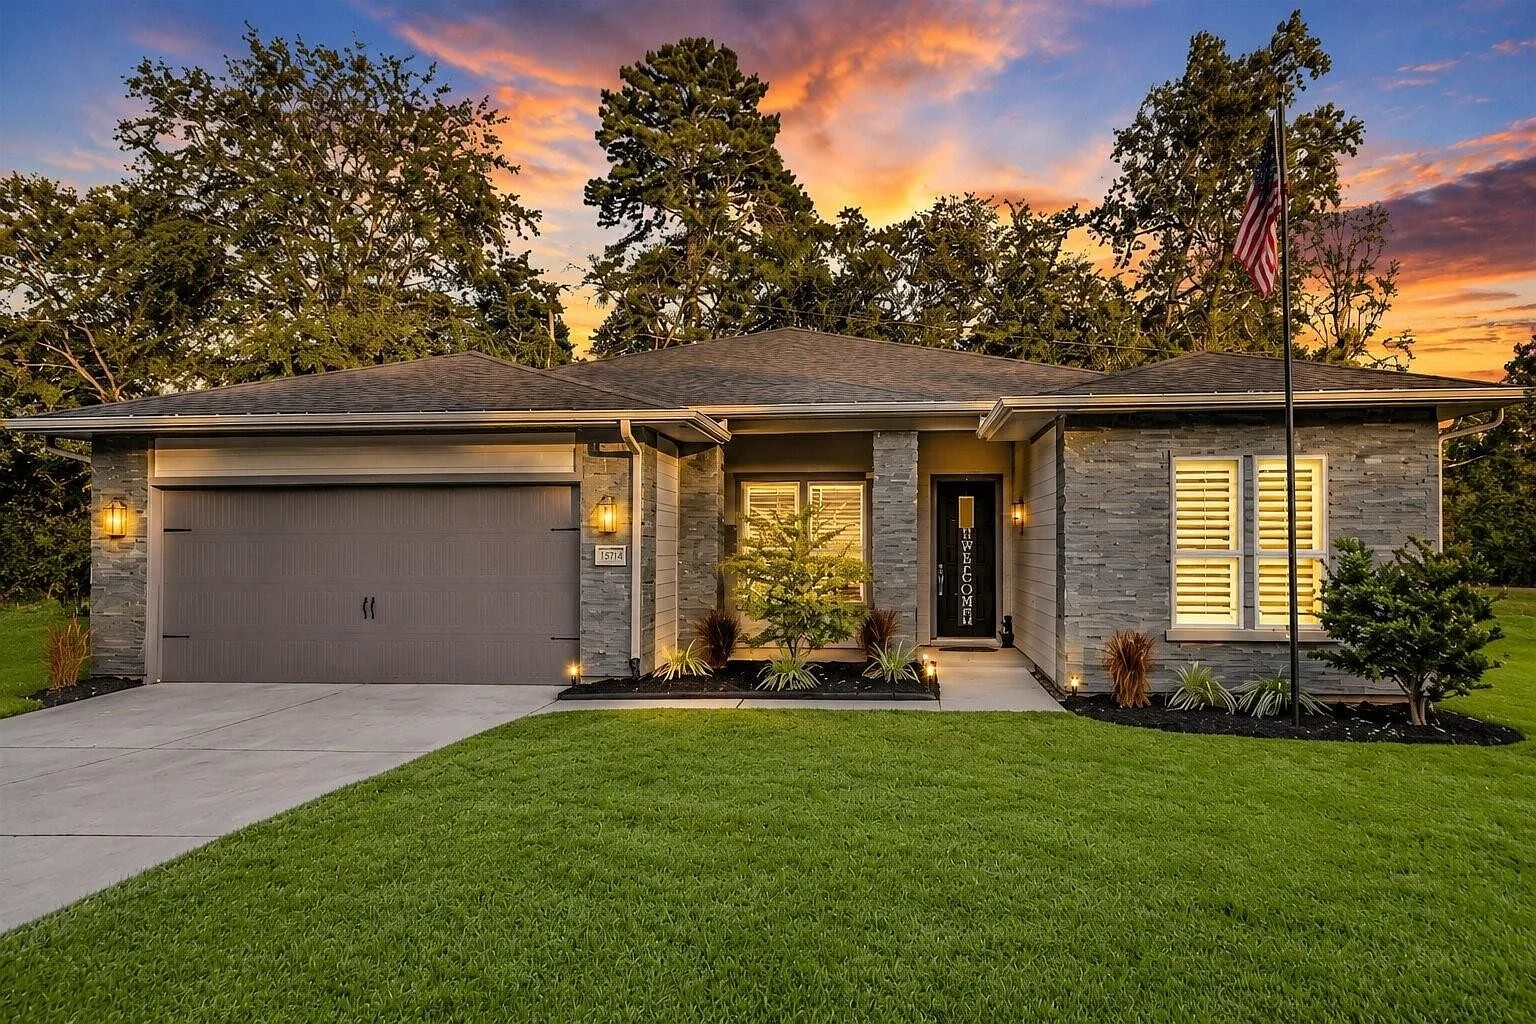
Full front elevation of 15714 Corinthian Way showing garage and roofline
Backyard with covered patio and fence
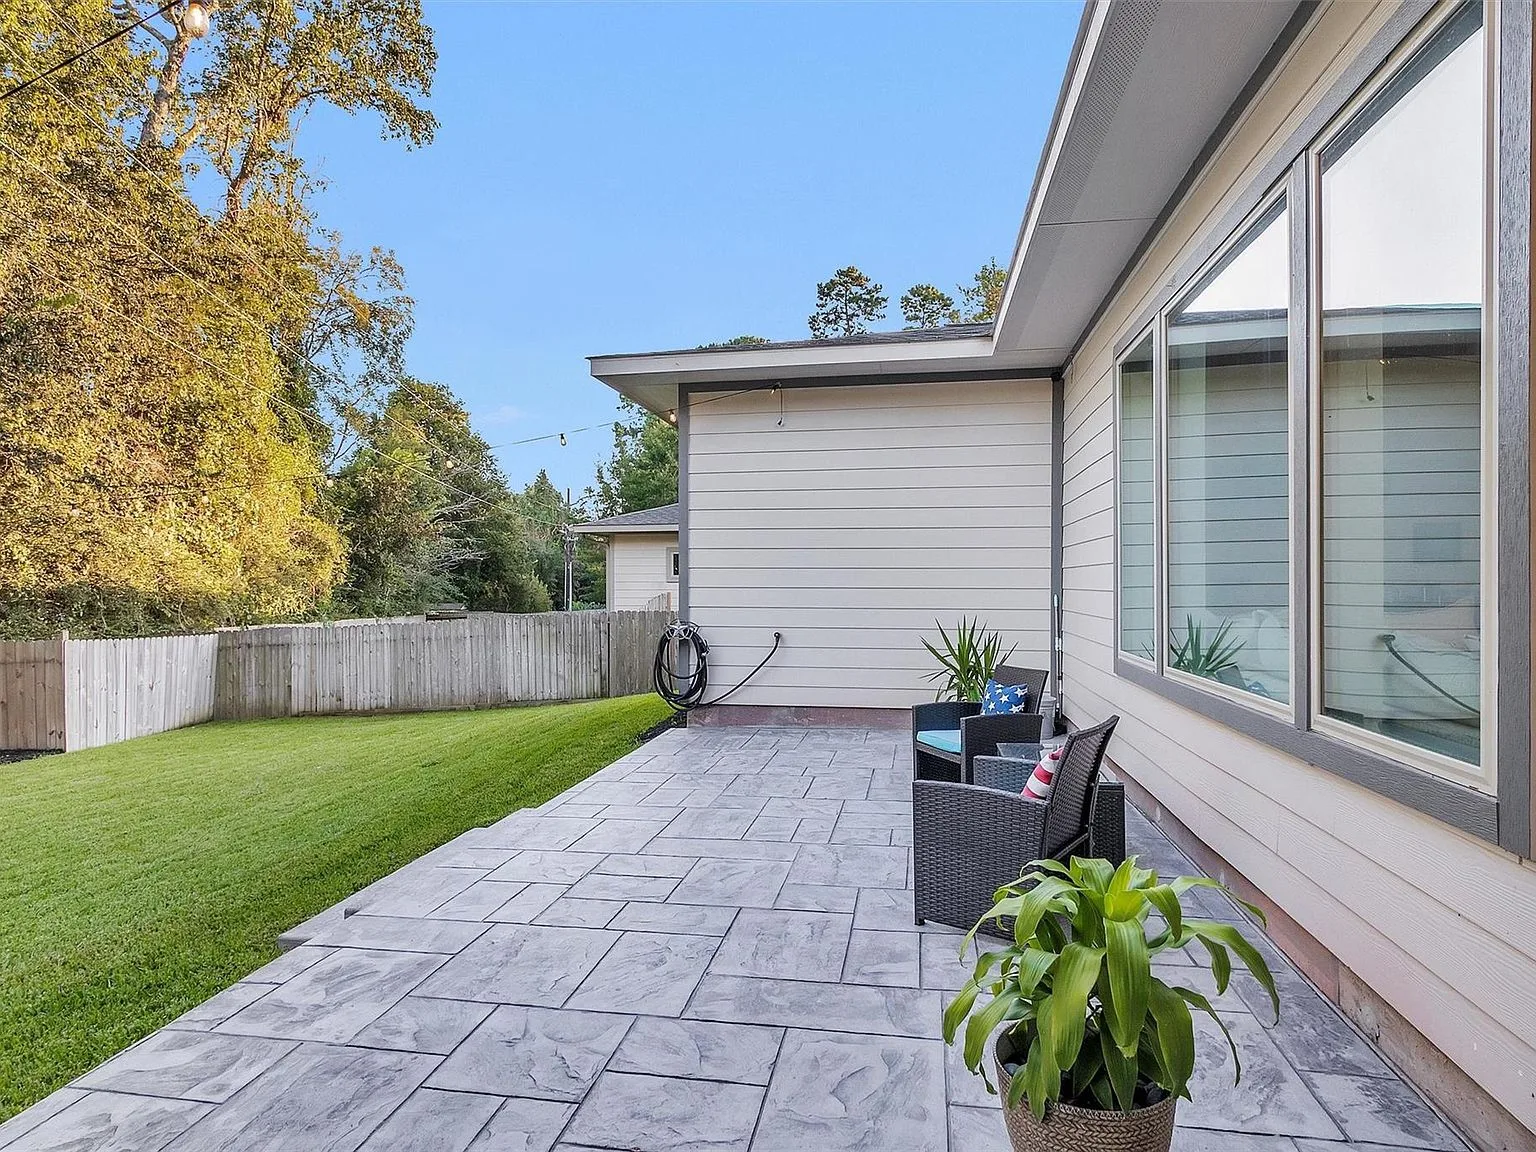
Backyard with stamped concrete patio

Utility & Storage

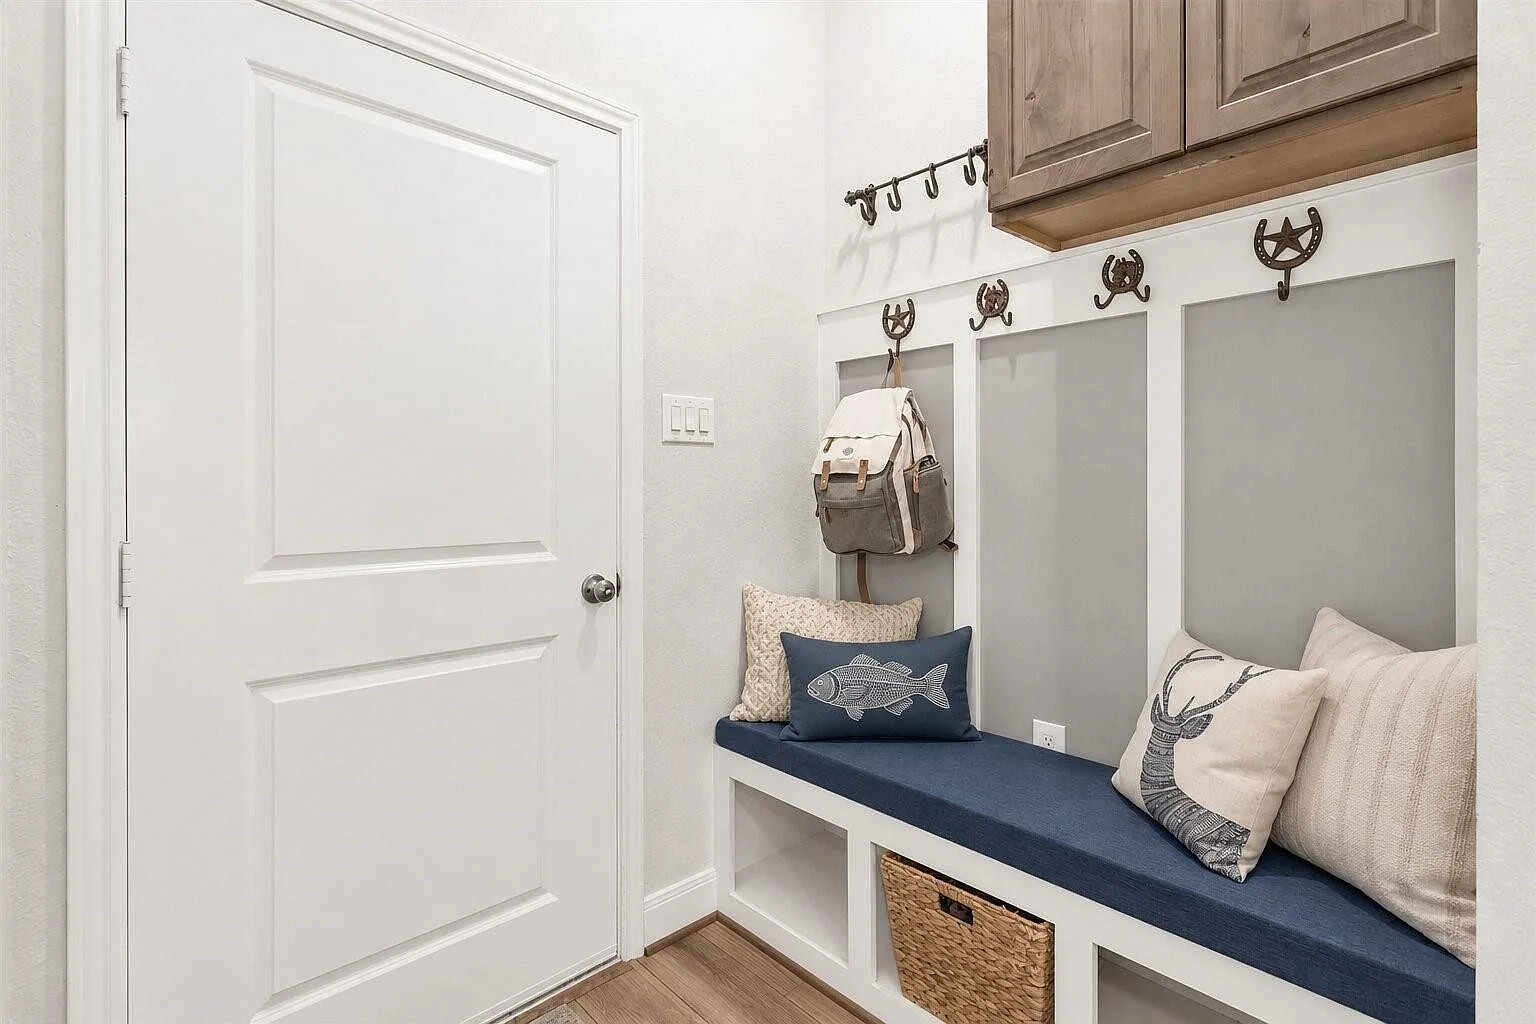
Mudroom entryway with bench
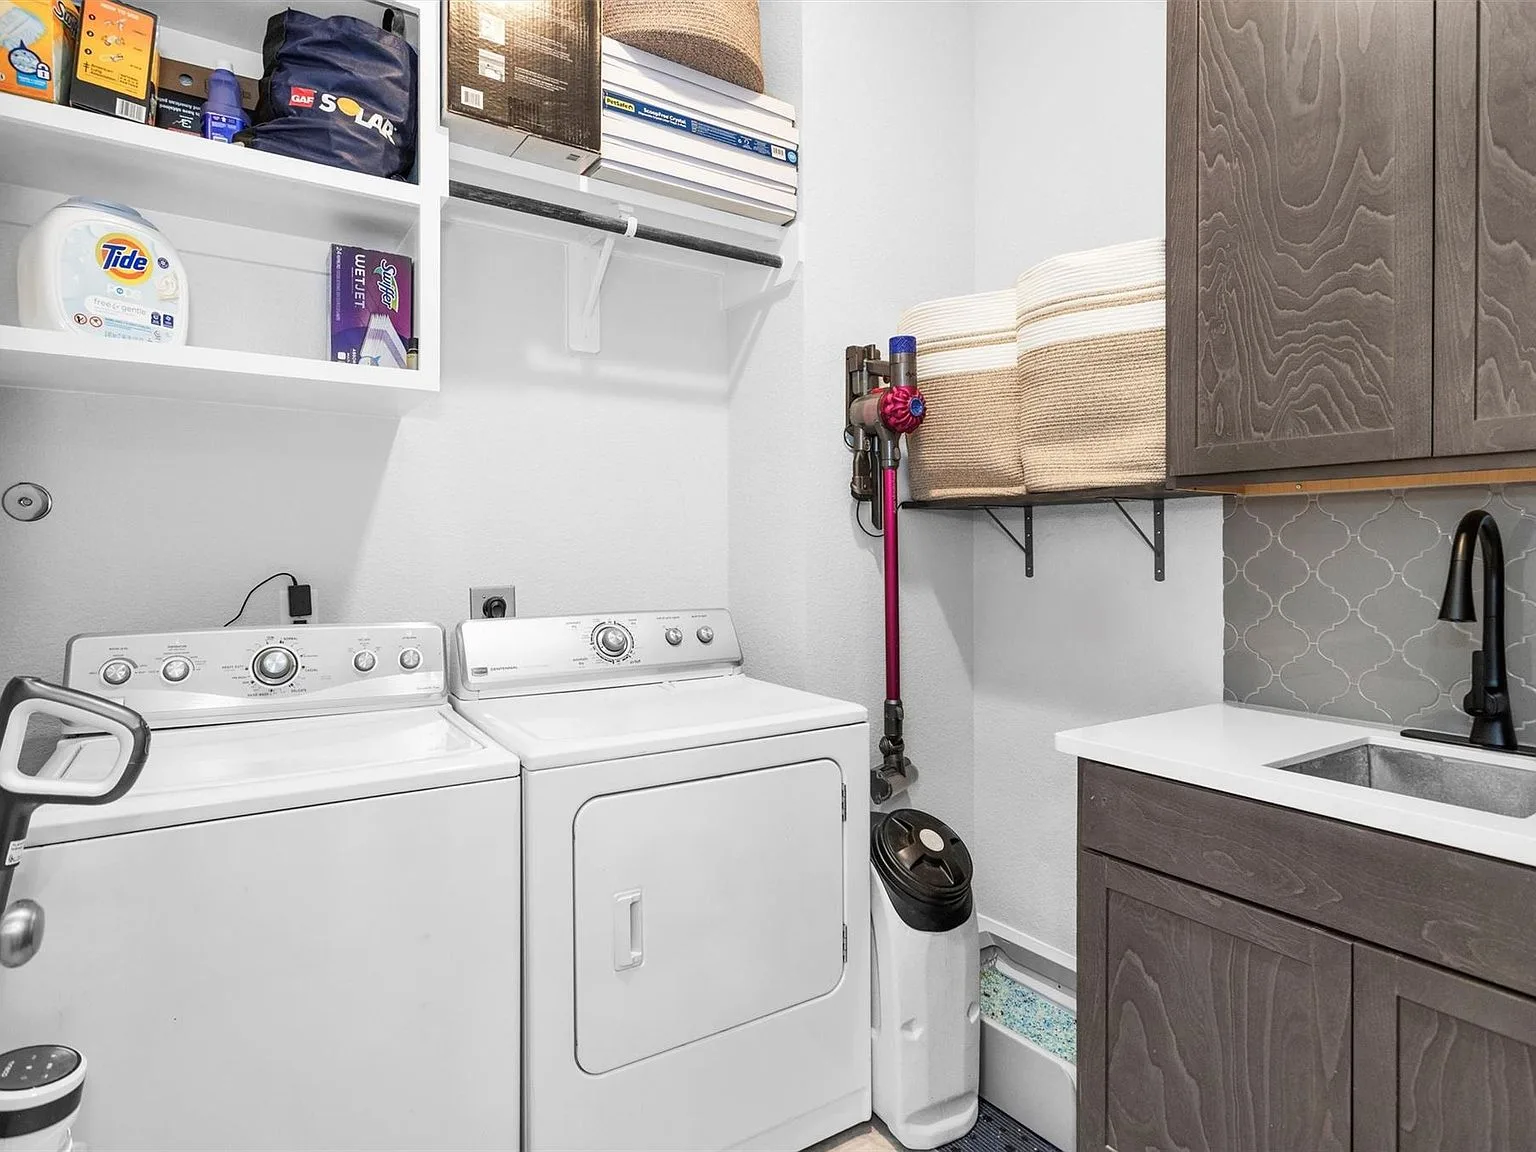
Laundry room with storage

Community & Amenities

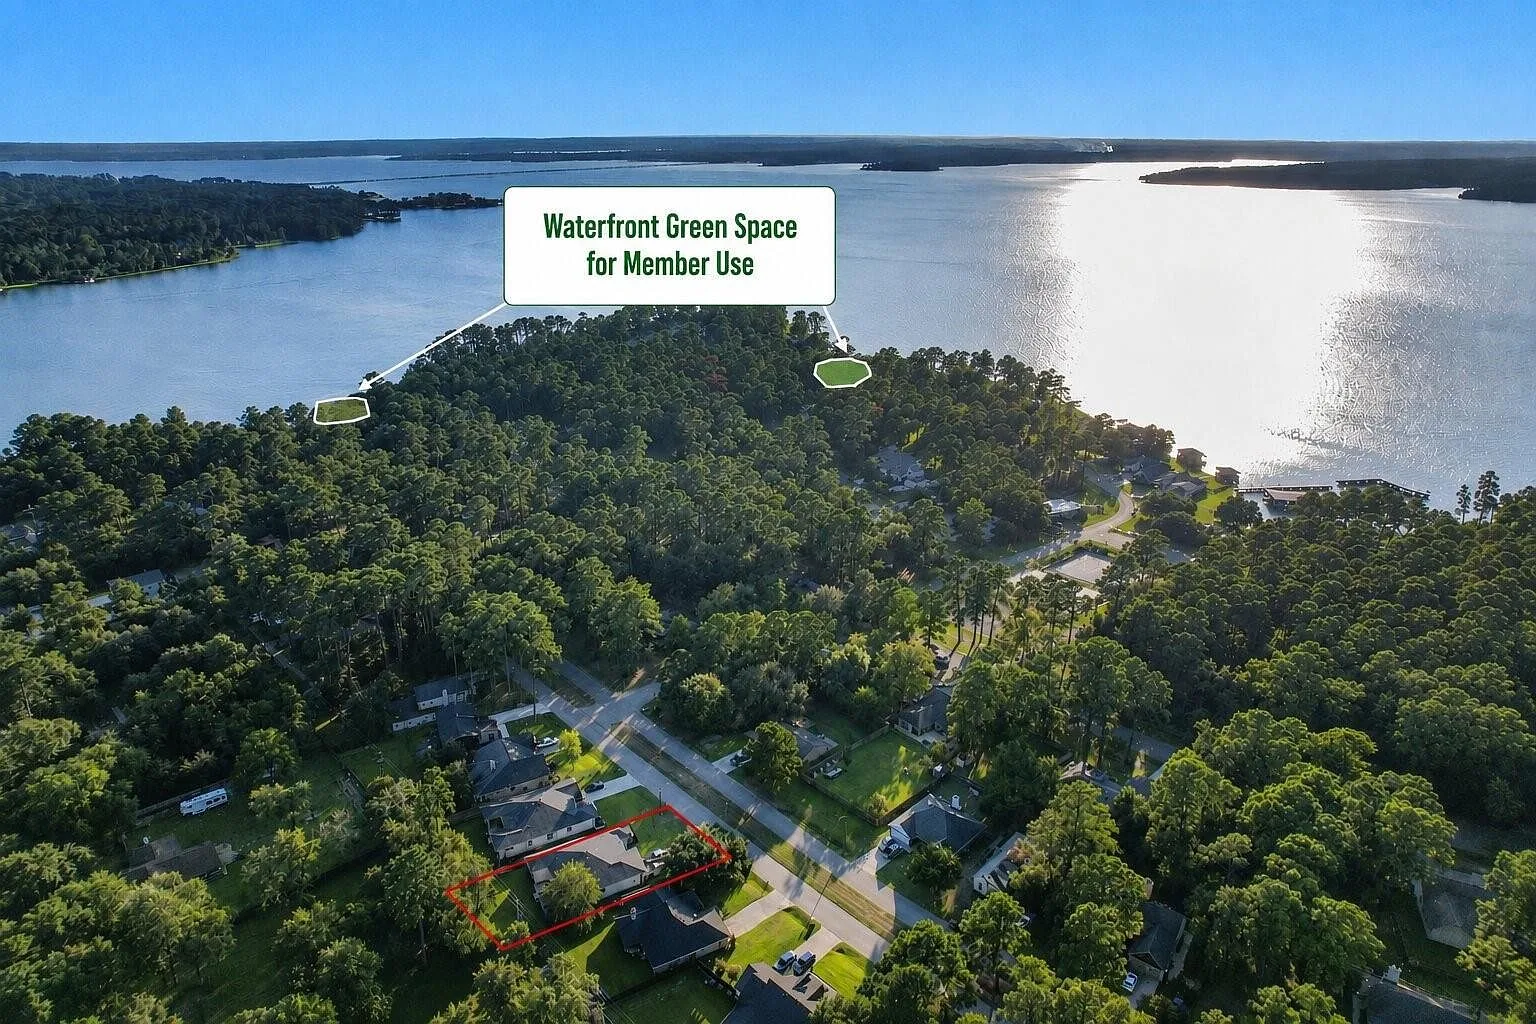
Aerial view of Corinthian Point community
Sunset over Lake Conroe
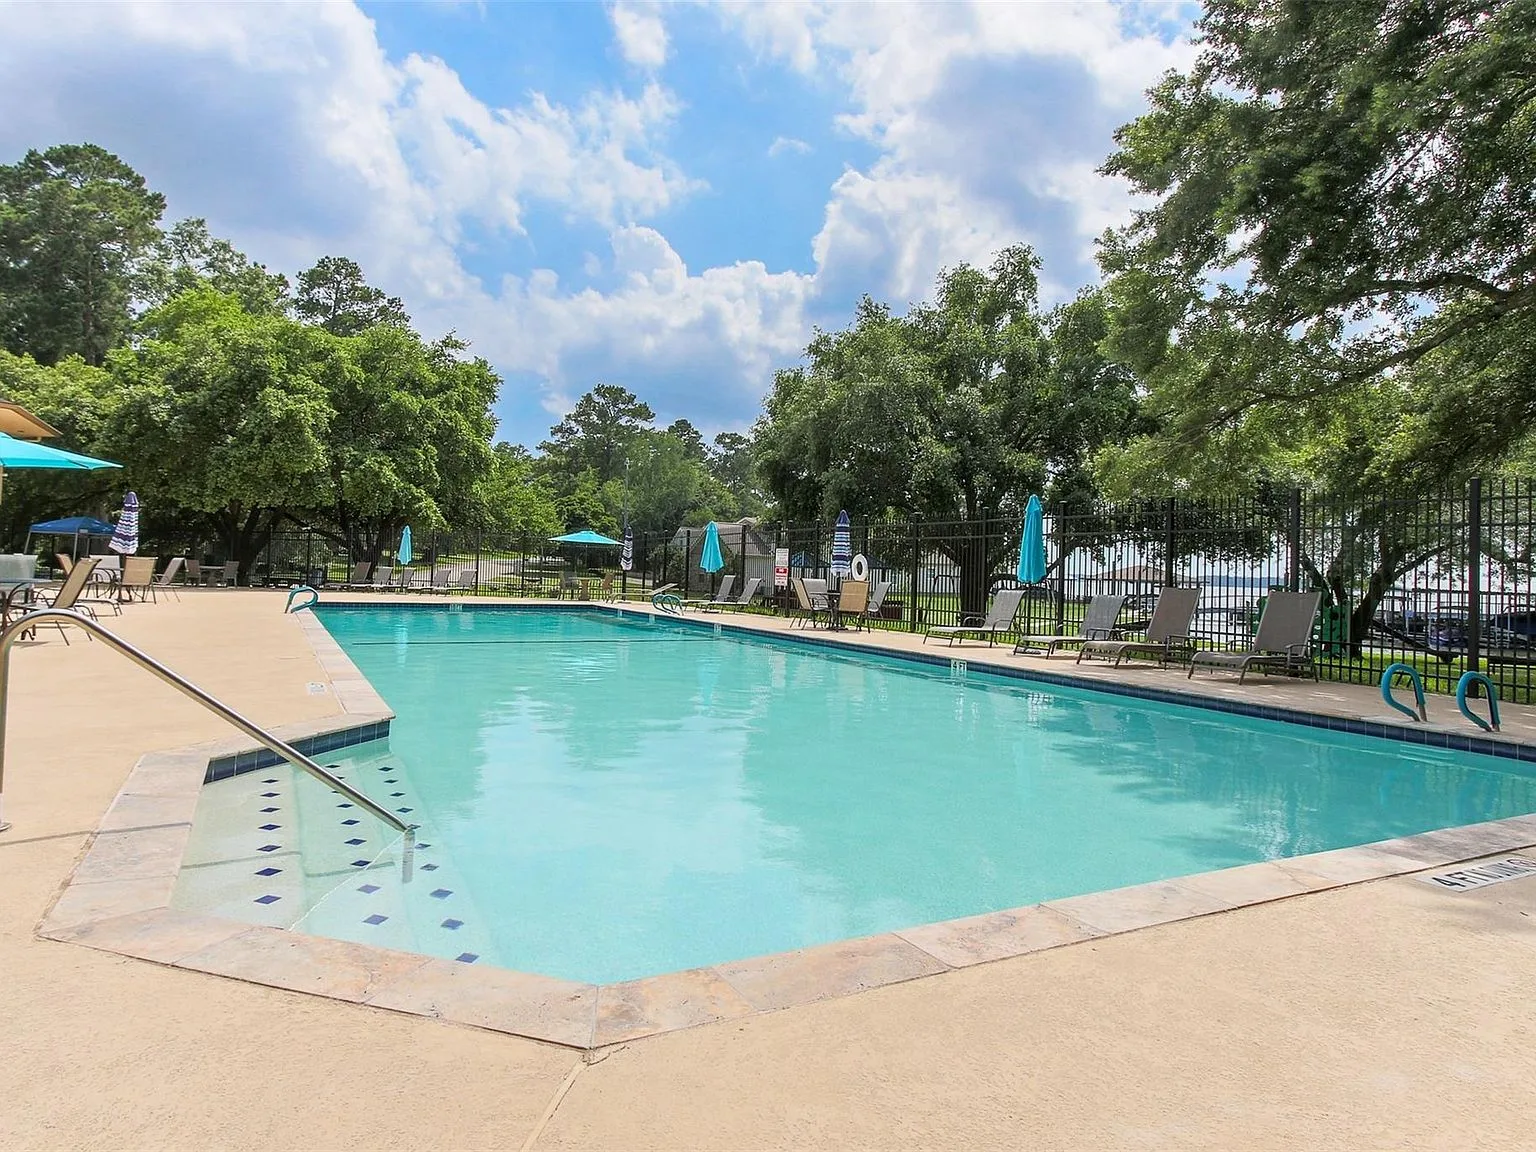
Community swimming pool
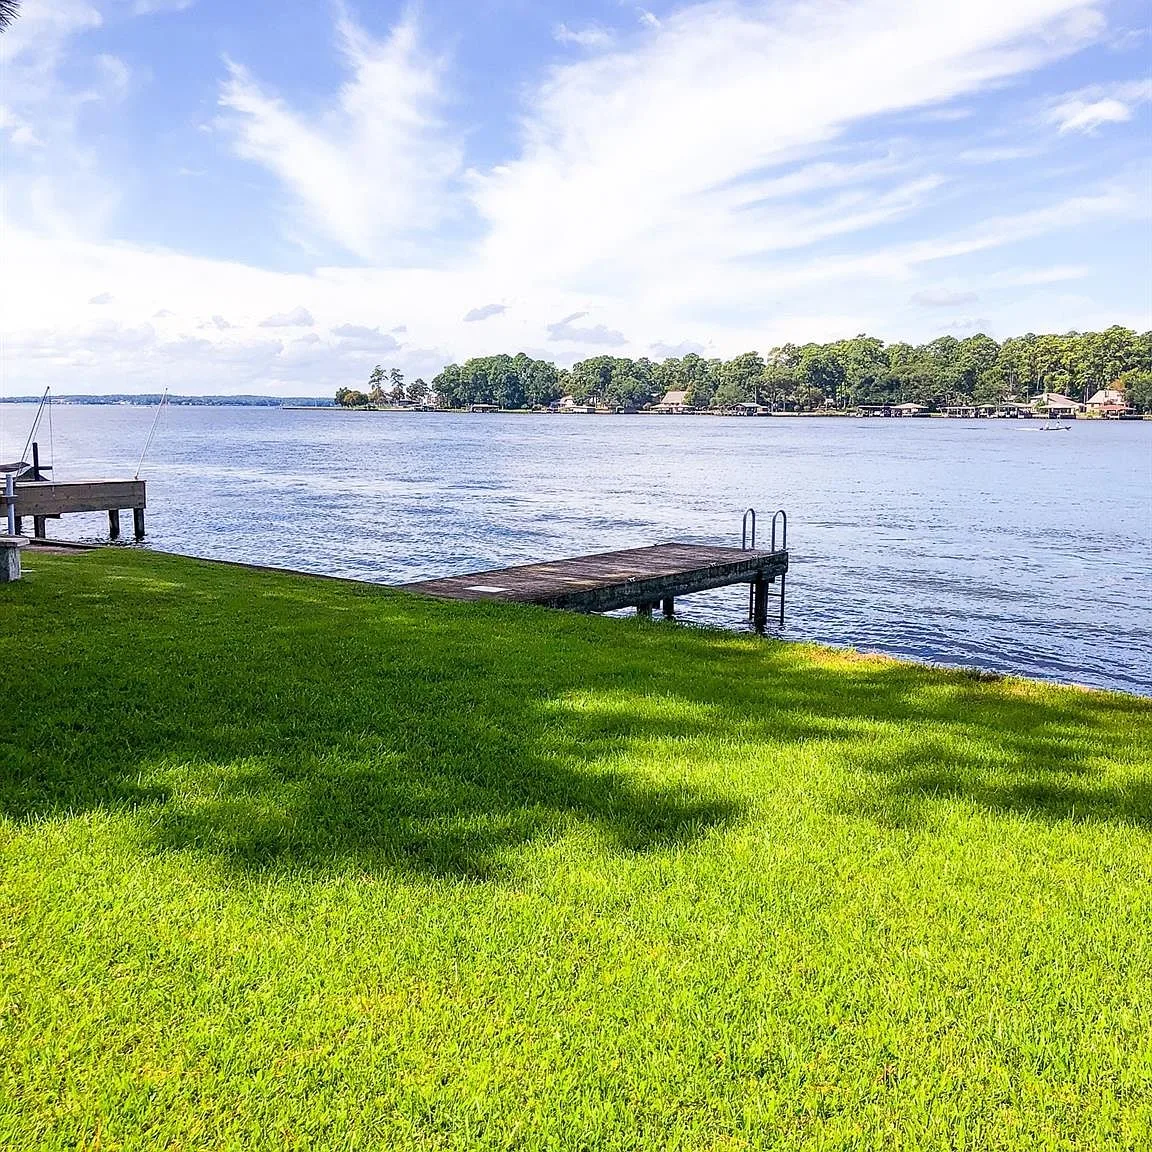
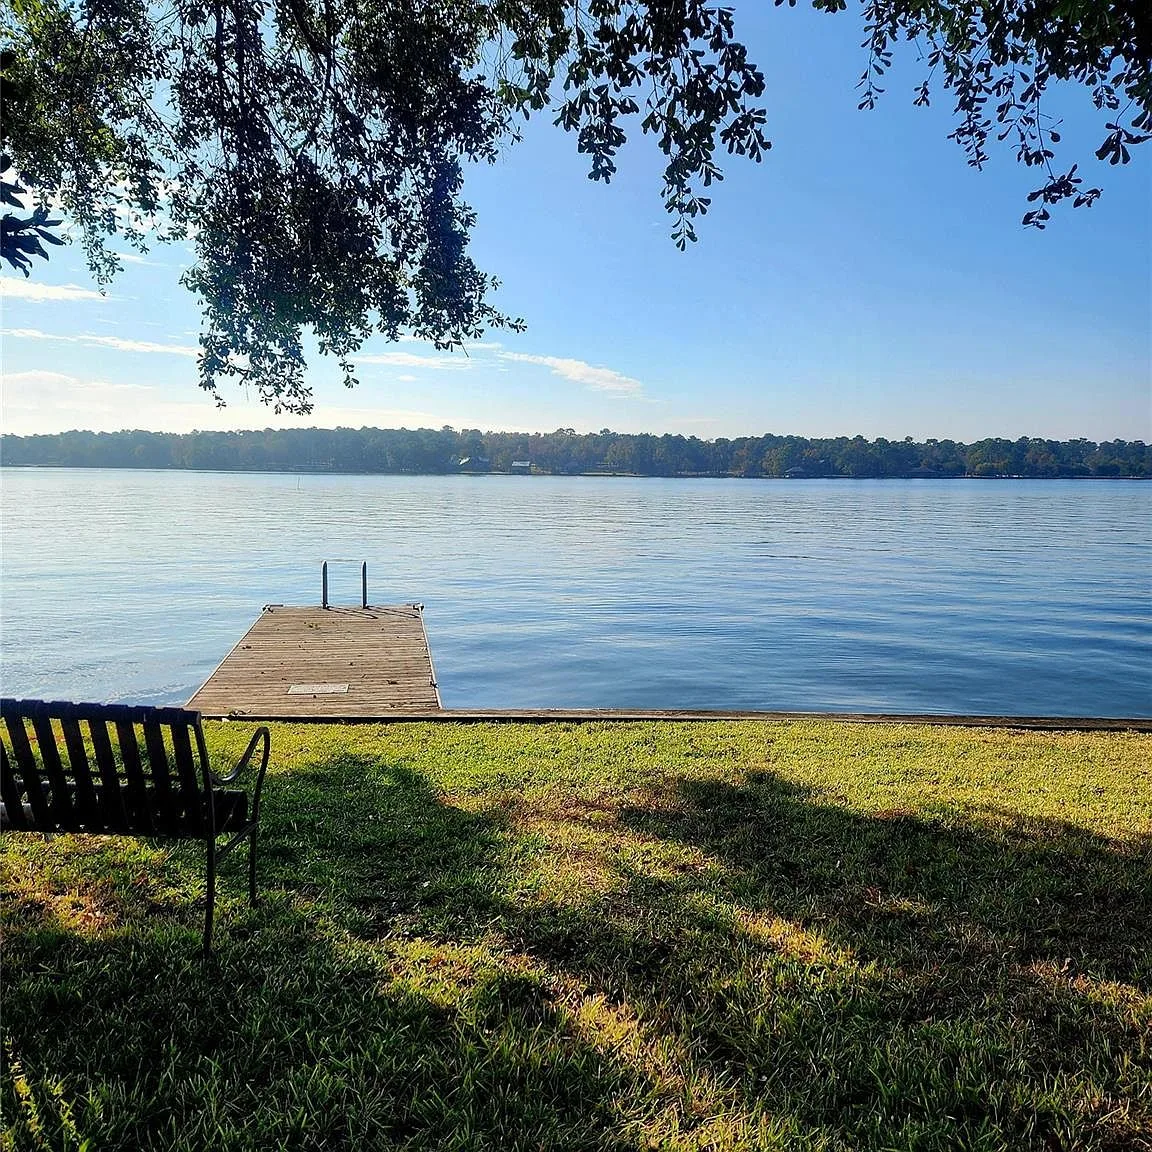
Community lakefront green space with pier for residents to fish, swim, picnic, and enjoy Lake Conroe
Community lakefront dock on Lake Conroe, part of Corinthian Point shared amenities

Ready to see it in person?

Schedule a private showing of 15714 Corinthian Way with Michelle Carruthers.

Schedule a Private Tour